Features & Amenities

Interior

  • Other Interior Features

    Ceiling Fan(s), Pantry, Storage, Walk-In Closet(s)

  • Total Bedrooms

    6

  • Bathrooms

    4

  • 1/2 Bathrooms

    1

  • Basement YN

    YES

  • Cooling YN

    YES

  • Cooling

    Ceiling Fan(s), Central Air, Electric

  • Fireplace YN

    YES

  • Heating YN

    YES

  • Heating

    Central

  • Pet friendly

    N/A

Exterior

  • Garage

    No

  • Construction Materials

    Masonite, Vinyl Siding

  • Parking

    Gravel, Attached, Garage, Garage Door Opener, Driveway

  • Patio and Porch Features

    Covered, Deck, Patio, Porch

  • Pool

    Yes

  • Pool Features

    Other

Area & Lot

  • Lot Features

    Cleared, City Lot, Landscaped, Level, Sloped

  • Lot Size(acres)

    5.0

  • Property Type

    Residential

  • Property Sub Type

    Single Family Residence

  • Architectural Style

    Historic Antique, Traditional

Price

  • Sales Price

    $785,000

  • Tax Amount

    $3,235

  • Zoning

    Agricultural

  • Sq. Footage

    4,932

  • Price/SqFt

    $159

HOA

  • Association

    No

School District

  • Elementary School

    Harrison

  • Middle School

    Harrison

  • High School

    Harrison

Property Features

  • New Construction

    NO

  • Foundation Details

    Slab

  • Tax Lot

    .

  • Water Source

    Public

Schedule a Showing

Showing scheduled successfully.

<
>
IN PERSON
VIA CHAT

What is 3 + 4 ?


Change time

Mortgage calculator

Estimate your monthly mortgage payment, including the principal and interest, property taxes, and HOA. Adjust the values to generate a more accurate rate.

Your payment

Principal and Interest:

$

Property taxes:

$

HOA fees:

$

Total loan payment:

$

Total interest amount:

$

Location

County

Boone

Elementary School

Harrison

Middle School

Harrison

High School

Harrison

Listing Courtesy of Tara Fleming , Coldwell Banker Harris McHaney & Faucette-Harrison

RealHub Information is provided exclusively for consumers' personal, non-commercial use, and it may not be used for any purpose other than to identify prospective properties consumers may be interested in purchasing. All information deemed reliable but not guaranteed and should be independently verified. All properties are subject to prior sale, change or withdrawal. RealHub website owner shall not be responsible for any typographical errors, misinformation, misprints and shall be held totally harmless.

Agent Shery Ragsdale

REALTOR®

Shery Ragsdale

Call Shery today to schedule a private showing.


* Listings on this website come from the FMLS IDX Compilation and may be held by brokerage firms other than the owner of this website. The listing brokerage is identified in any listing details. Information is deemed reliable but is not guaranteed. If you believe any FMLS listing contains material that infringes your copyrighted work please click here to review our DMCA policy and learn how to submit a takedown request.© 2024 FMLS.
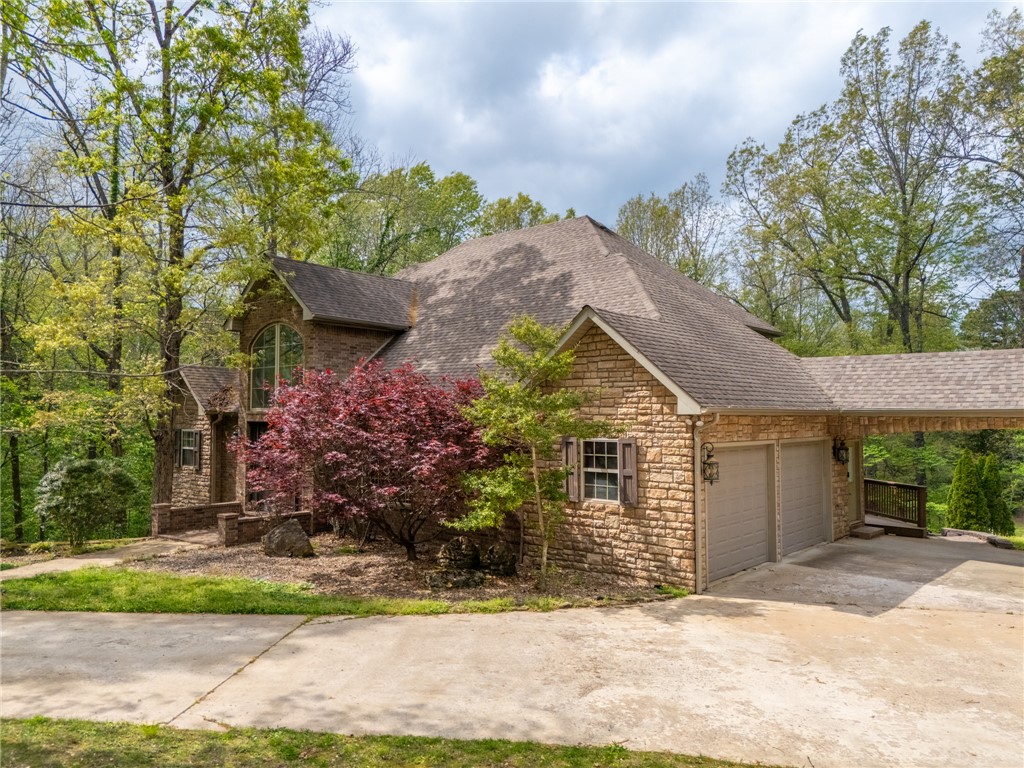
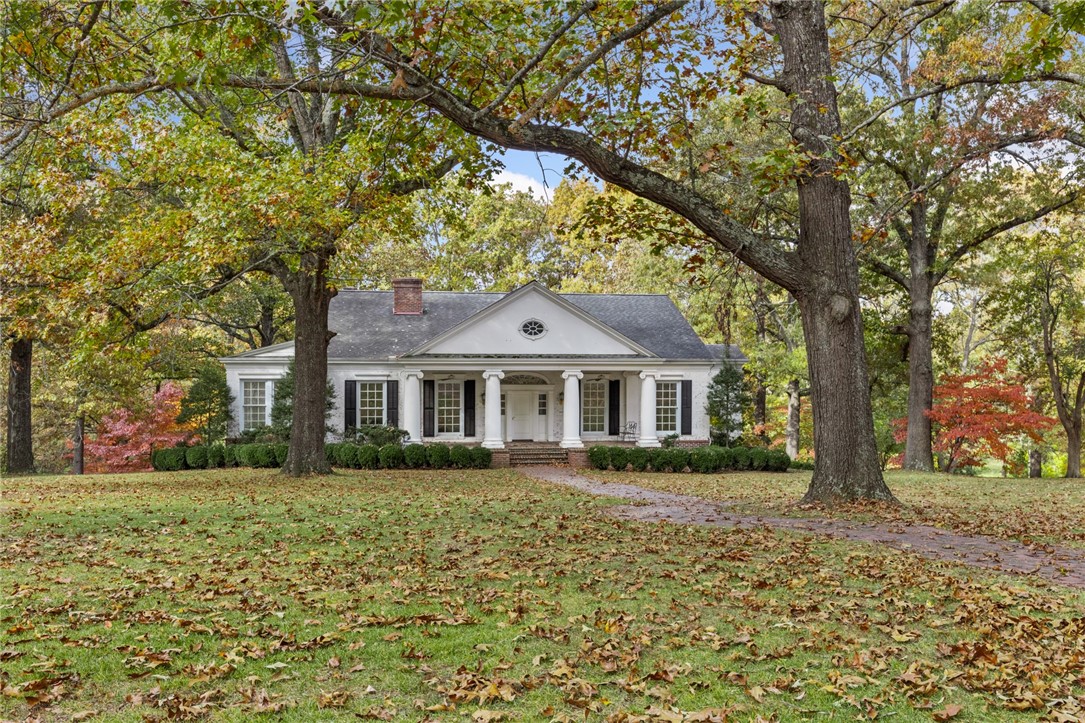
3 Homes • 5 Acres • 4,800 Sqft Shop - This one offers you so much that it’s hard to know where to begin! This meticulously cared-for property combines home,  income potential and room to build your legacy—all in one! The centerpiece is the beautifully remodeled 1932 home, with all the charm and character of its era beautifully preserved. Features include; 4 BR, 2.5 BA, granite tops, large island & double ovens. The primary suite is on the main level, has a spa-like bath with tiled walk-in shower and soaking tub. Step outside and you may never want to leave—the backyard oasis includes an outdoor fireplace, swim spa and swinging papasan chairs. Above the 2-car garage is the 1 BR, 1 BA apartment plus you have a third 1BR, 1 BA home that adds even more possibilities and could serve as an Airbnb, office, retail space, homeschool classroom or guest house! The 4,800 sq. ft. shop is outfitted with exceptional attention to detail. This is more than a home. It’s an opportunity to create a life and your legacy in one place.

710 S Hwy 62-65

Message successfully sent.

What would you like to know?

What is 3 + 4 ?

I agree to receive email communication and understand I can unsubscribe at any time.

I agree to be contacted by All Around Real Estate via call, email, and text for real estate services. To opt out, you can reply 'stop' at any time or reply 'help' for assistance. You can also click the unsubscribe link in the emails. Message and data rates may apply. Message frequency may vary. Privacy Policy

Related Properties

Timeless elegance meets modern comfort in this gorgeous, like-new home situated on 2.82 beautifully landscaped acres in one of Harrison's most desirable neighborhoods. This spacious home offers 5 bedrooms, 3 full baths, and 2 half baths with quality craftsmanship throughout. The chef's kitchen features solid surface countertops, a gas range, , and beautiful custom  cabinetry. Multiple living areas, including a cozy den, provide plenty of space for entertaining and everyday living. Step outside to enjoy the beautiful yard and expansive outdoor living spaces, perfect for relaxing or hosting family and friends. The lower level includes a large boat garage and workshop, offering exceptional storage and workspace. Combining timeless style, quality finishes, and an outstanding location, this exceptional property is a rare opportunity to own a luxury home in one of Harrison's premier neighborhoods.
#1357636

Harrison

2804 Dry Branch Drive

5 Beds

3 Baths

3,604 Sq.Ft.

$699,900

MLS#: 1357636

Price reduced
Tucked away in one of Savannah’s most sought-after subdivisions, this stunning 5BR/4.5BA estate offers luxury, comfort, and peaceful country living on 2.6 beautiful acres just minutes from town. With 4,483 sq. ft., the home welcomes you with soaring ceilings, crown molding, and elegant wood, tile, and carpet flooring throughout. The main level features a spa-like primary suite with a large walk-in closet, formal dining room, den, cozy living room with gas-log fireplace, chef-style kitchen with stainless steel appliances, laundry room, and a private covered deck made for breathtaking sunsets. Upstairs offers 3 spacious bedrooms and 2 baths. The finished basement is the ultimate retreat with stained concrete floors, perfect for a game room, library, or man cave, plus an office/bedroom with full bath and boat/storage garage. Horses allowed, underground dog fence, oversized 2-car garage, and endless charm complete this dream property. Updated primary bathroom and new wood floors throughout.
#1345568

Harrison

3323 Savannah Drive

5 Beds

4 Baths

4,483 Sq.Ft.

$685,000

MLS#: 1345568

Welcome to 2805 Inwood Dr. featuring two Great Homes —an exceptional property offering space, versatility, and resort-style living! The main residence features approximately 4,572 square feet with 4 spacious bedrooms and 3 &#189; baths, providing ample room for comfortable living and entertaining. The thoughtfully designed layout offers generous living areas perfect for gathering with family and friends. In addition, the property includes a separate guest house with approximately 1,044 square feet, complete with 1 bedroom and 1 bath—ideal for extended family, guests, or potential rental income. Situated on just over 2 beautifully landscaped acres, the outdoor space is just as impressive, highlighted by a stunning in-ground pool that creates the perfect private retreat. Located in a desirable area close to schools, shopping, and dining, this one-of-a-kind property combines peaceful surroundings with convenient access to everything Harrison has to offer.
#1343948

Harrison

2805 Inwood Drive

5 Beds

4 Baths

4,572 Sq.Ft.

$875,000

MLS#: 1343948

Nestled among 11 acres of Ozark beauty, this custom-built home offers a rare blend of privacy, craftsmanship, and natural elegance. The redwood exterior was re-stained and sealed in 2022, complementing the home’s timeless appeal. Inside, the gourmet kitchen features Wolf double ovens, warming drawer, electric cooktop, Sub-Zero refrigerator/freezer, wine fridge & ice maker, and a Wolf microwave—perfect for the chef at heart. The 2010 remodel also included a finished basement with a Viking beverage fridge and a second wood-burning fireplace, while the main level showcases a stunning 30-ft limestone fireplace as the focal point of the living area. The spacious primary suite includes dual walk-in showers. Paved driveway, black iron deck railing, and a detached redwood barn with 2 garage doors, carport, man door, and upper-level storage complete this exceptional property. Home with 38 acres see MLS#1326216
#1340132

Harrison

4087 N 7 Highway

3 Beds

3 Baths

3,800 Sq.Ft.

$650,000

MLS#: 1340132

Nestled among 11 acres of Ozark beauty, this custom-built home offers a rare blend of privacy, craftsmanship, and natural elegance. Theredwood exterior was re-stained and sealed in 2022, complementing the home’s timeless appeal. Inside, the gourmet kitchen features Wolfdouble ovens, warming drawer, electric cooktop, Sub-Zero refrigerator/freezer, wine fridge & ice maker, and a Wolf microwave—perfect for thechef at heart. The 2010 remodel also included a finished basement with a Viking beverage fridge and a second wood-burning fireplace, whilethe main level showcases a stunning 30-ft limestone fireplace as the focal point of the living area. The spacious primary suite includes dual walk-in showers. Paved driveway, black iron deck railing, and a detached redwood barn with 2 garage doors, carport, man door, and upper-levelstorage complete this exceptional property. Home with 38 acres see MLS#1326216
#26011606

Harrison

4087 N Hwy 7 Street

3 Beds

3 Baths

3,800 Sq.Ft.

$650,000

MLS#: 26011606

If you are looking for your dream home in an even more stunning setting, this home is the one for you! Sitting on nearly 18 acres, and within 20 minutes of Harrison, this custom built home has it all! As you enter the front door, you are greeted with an incredible view. The beautiful fireplace, open floor plan and cathedral ceilings makes this home extremely cozy. It has 4 bedrooms, 2 1/2 baths, granite counter tops and hardwood floors. The window coverings are curtains and all bedrooms are carpeted for comfort. This residence has a 2 car attached garage with two outbuildings. Plenty of storage for vehicles or farm equipment. The outdoor fire pit and water fountain are also included as well as all appliances and televisions. Wildlife galore in a beautiful park like setting. This residence has had numerous upgrades with an amazing concrete driveway you must see. Don't miss out on this one!
#1331227

Harrison

4342 Harmon Road

4 Beds

2 Baths

3,259 Sq.Ft.

$739,000

MLS#: 1331227

Price reduced
Welcome to 1 Meriwether Pond, a Southern Colonial charmer that has a country feel but close to everything you need.  This estate is one of a kind with its high end details, hardwood floors, solid core doors, 10 foot ceilings, very elaborate crown moldings, Marvin windows and three different fire places.  It features four very spacious bedrooms, 4 bathrooms, stately construction, a 450 sq feet covered/screen in back porch and a partially finished (968 sq ft) basement that formerly contained an office and plenty of storage and garage space.  This home was featured in the November 2009 edition of At Home In Arkansas and it is easy to see why.  Just minutes from schools, healthcare and groceries, this 10 acre park-like estate boasts both elegance and privacy, come take a look before its too late. Up to 3 adjacent acres available for purchase. New Roof in May 2026.
#1327935

Harrison

1 Meriwether Pond

4 Beds

4 Baths

3,989 Sq.Ft.

$850,000

MLS#: 1327935

 - property

Send a message

Message successfully sent.

Your message

What is 3 + 4 ?

Reason for contacting?

I agree to receive email communication and understand I can unsubscribe at any time.

I agree to be contacted by All Around Real Estate via call, email, and text for real estate services. To opt out, you can reply 'stop' at any time or reply 'help' for assistance. You can also click the unsubscribe link in the emails. Message and data rates may apply. Message frequency may vary. Privacy Policy

Sign Out

Virtual Assistant

Would you like to take the next step with this property? We can help you schedule a showing or virtual tour, or send you more details.

Yes, I would like more information.

Thank You for Your Reply, One of Our Agents will contact you as soon as possible

No, maybe later.

Thank you, you can always contact me via email, phone number or through the contact form.

Realhub AI

Lucy - Your AI-Powered Realtor

Update Your Temporary Password

Personalize your search

Enter your email and we'll notify you immediately when new listings match what you're looking for.

or enter email address

Already have an account ? Login here

Continue your home search

I agree to receive communications and understand I can unsubscribe at any time.

I agree to be contacted by All Around Real Estate via call, email, and text for real estate services. To opt out, you can reply 'stop' at any time or reply 'help' for assistance. You can also click the unsubscribe link in the emails. Message and data rates may apply. Message frequency may vary. Privacy Policy

Already have an account ? Login here

We use cookies

We use cookies primarily for analytics to enhance your experience. By accepting, you agree to our use of these cookies. You can manage your preferences or learn more about our cookies policy.