


Property
Beds
6
Full Baths
5
1/2 Baths
3
Year Built
2002
Sq.Footage
7,704
Exceptional 6+ Bedroom, 7,704 SF Beaver Lake estate with incredible lake views, direct shoreline access & transferable 2-slip dock lease w/lift. Gated entry opens to beautifully maintained grounds & a meticulously cared-for home. Great room features wall-to-wall lake views, 18' T&G ceilings, knotty alder built-ins, stone wood-burning FP & oak floors. Kitchen offers honed marble counters, Viking appliances & custom cabinetry, adjoining fireside den & walk-in pantry. Lake-view primary suite features curved wall of windows, separate his/her baths & WICs. Main level also includes guest suite & office/optional BR. Lower level offers large recreation room, wet bar, stone FP, 3 guest BRs, 3 bunk areas, flex/exercise room, 2nd laundry & storm shelter. Covered deck/patio, detached 2-car garage/workshop, whole-home audio, surveillance, filtration & generator.
Features & Amenities
Interior
-
Other Interior Features
Wet Bar, Built-in Features, Ceiling Fan(s), Cathedral Ceiling(s), Eat-in Kitchen, Other, Pantry, Walk-In Closet(s), Wired for Sound, Storage, Smart Thermostat, Stone Counters
-
Total Bedrooms
6
-
Bathrooms
5
-
1/2 Bathrooms
3
-
Basement YN
YES
-
Cooling YN
YES
-
Cooling
Ceiling Fan(s), Central Air, Electric
-
Fireplace YN
YES
-
Heating YN
YES
-
Heating
Natural Gas, Exhaust Fan, Central
-
Pet friendly
N/A
Exterior
-
Garage
No
-
Construction Materials
Stone, Other, See Remarks
-
Other Exterior Features
Dock, Boat Slip
-
Parking
Detached, Garage, Asphalt, Circular Driveway, Garage Door Opener
-
Patio and Porch Features
Covered, Deck, Patio
-
Pool
No
-
Waterfront YN
YES
-
View
Lake
Area & Lot
-
Lot Features
Landscaped, Level, Secluded, Views, Wooded, Waterfront
-
Lot Size(acres)
4.11
-
Property Type
Residential
-
Property Sub Type
Single Family Residence
-
Architectural Style
Cape Cod, Traditional
Price
-
Sales Price
$3,750,000
-
Tax Amount
$20,004
-
Sq. Footage
7,704
-
Price/SqFt
$486
HOA
-
Association
No
School District
-
Elementary School
Rogers
-
Middle School
Rogers
-
High School
Rogers
Property Features
-
New Construction
NO
-
Foundation Details
Slab
-
Sewer
Septic Tank
-
Tax Lot
.
-
Water Source
Public, Well
Schedule a Showing
Showing scheduled successfully.
Mortgage calculator
Estimate your monthly mortgage payment, including the principal and interest, property taxes, and HOA. Adjust the values to generate a more accurate rate.
Your payment
Principal and Interest:
$
Property taxes:
$
HOA fees:
$
Total loan payment:
$
Total interest amount:
$
Location
County
Benton
Elementary School
Rogers
Middle School
Rogers
High School
Rogers
Listing Courtesy of Somer Adams, Lindsey & Assoc Inc Branch
RealHub Information is provided exclusively for consumers' personal, non-commercial use, and it may not be used for any purpose other than to identify prospective properties consumers may be interested in purchasing. All information deemed reliable but not guaranteed and should be independently verified. All properties are subject to prior sale, change or withdrawal. RealHub website owner shall not be responsible for any typographical errors, misinformation, misprints and shall be held totally harmless.

REALTOR®
Shery Ragsdale
Call Shery today to schedule a private showing.

* Listings on this website come from the FMLS IDX Compilation and may be held by brokerage firms other than the owner of this website. The listing brokerage is identified in any listing details. Information is deemed reliable but is not guaranteed. If you believe any FMLS listing contains material that infringes your copyrighted work please click here to review our DMCA policy and learn how to submit a takedown request.© 2024 FMLS.
Related Properties

Rogers
93 Champions Boulevard
6 Beds
5 Baths
8,015 Sq.Ft.
$4,350,000
MLS#: 1361546

Rogers
4 W Leiston Drive
6 Beds
7 Baths
8,634 Sq.Ft.
$3,475,000
MLS#: 1361347
Rogers
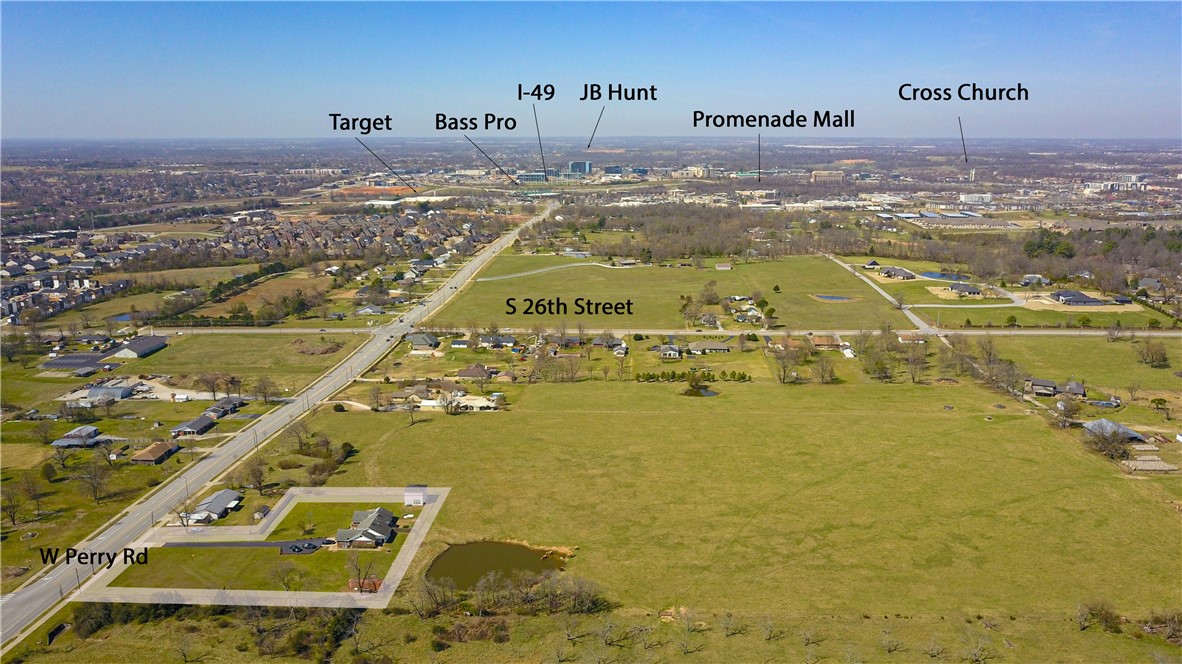
2449 W Perry Road
4 Beds
3 Baths
2,764 Sq.Ft.
$3,500,000
MLS#: 1340153
Rogers
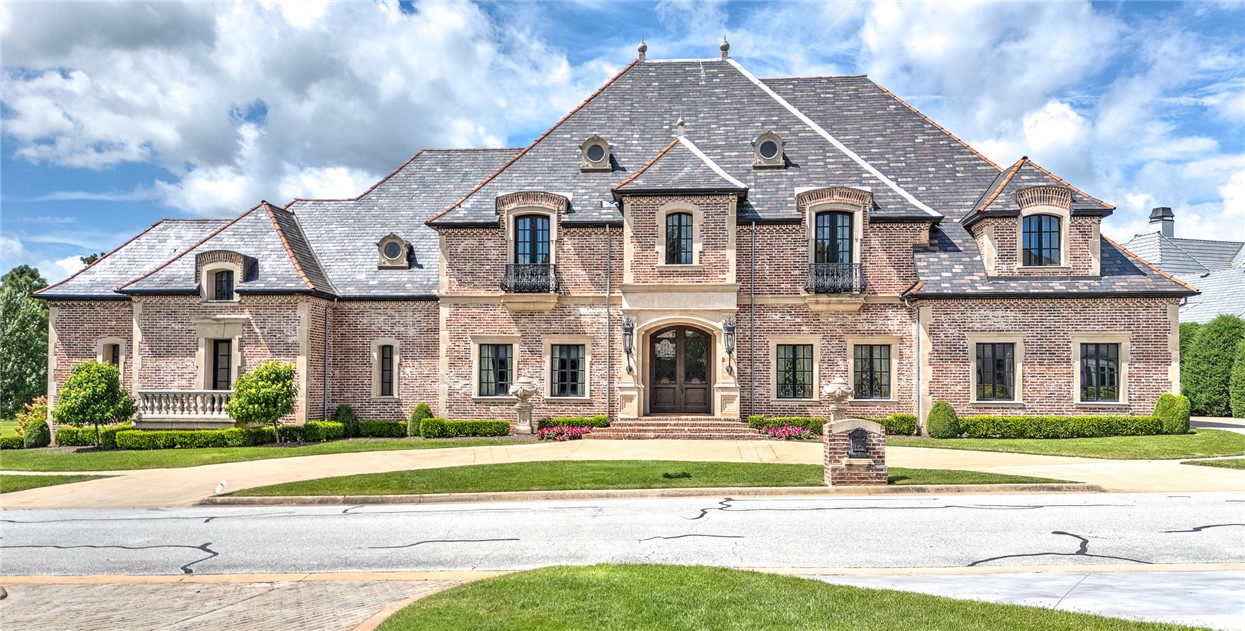
2 S Samoset Court
5 Beds
6 Baths
10,341 Sq.Ft.
$3,249,000
MLS#: 1329960
