Features & Amenities

Interior

  • Other Interior Features

    Breakfast Bar, Pantry, Vaulted Ceiling(s), Dry Bar, Walk-In Closet(s), Ceiling Fan(s), Granite Counters, Tray Ceiling(s)

  • Total Bedrooms

    3

  • Bathrooms

    2

  • 1/2 Bathrooms

    1

  • Cooling YN

    YES

  • Cooling

    Electric, Central Air

  • Fireplace YN

    YES

  • Heating YN

    YES

  • Heating

    Natural Gas, Central

  • Pet friendly

    N/A

Exterior

  • Garage

    Yes

  • Garage spaces

    3

  • Construction Materials

    Brick

  • Parking

    Garage Door Opener, Garage Faces Side

  • Patio and Porch Features

    Patio, Porch, Covered

  • Pool

    No

Area & Lot

  • Lot Features

    Level

  • Lot Size(acres)

    0.29

  • Property Type

    Residential

  • Property Sub Type

    Single Family Residence

  • Architectural Style

    Traditional

Price

  • Sales Price

    $495,000
  • Tax Amount

    $4,328.99

  • Sq. Footage

    2,741

  • Price/SqFt

    $180

HOA

  • Association

    No

Property Resources

  • Horse Property

    NO

School District

  • Elementary School

    N/A

  • Middle School

    N/A

  • High School

    Sylvan Hills

Property Features

  • New Construction

    NO

  • Sewer

    Public Sewer

  • Water Source

    Public

Schedule a Showing

Showing scheduled successfully.

<
>
IN PERSON
VIA CHAT

What is 3 + 4 ?


Change time

Mortgage calculator

Estimate your monthly mortgage payment, including the principal and interest, property taxes, and HOA. Adjust the values to generate a more accurate rate.

Your payment

Principal and Interest:

$

Property taxes:

$

HOA fees:

$

Total loan payment:

$

Total interest amount:

$

Location

County

Pulaski

Elementary School

Middle School

High School

Sylvan Hills

Listing Courtesy of Karen Thornton , Michele Phillips & Co. Realtors

RealHub Information is provided exclusively for consumers' personal, non-commercial use, and it may not be used for any purpose other than to identify prospective properties consumers may be interested in purchasing. All information deemed reliable but not guaranteed and should be independently verified. All properties are subject to prior sale, change or withdrawal. RealHub website owner shall not be responsible for any typographical errors, misinformation, misprints and shall be held totally harmless.

Agent Shery Ragsdale

REALTORĀ®

Shery Ragsdale

Call Shery today to schedule a private showing.


* Listings on this website come from the FMLS IDX Compilation and may be held by brokerage firms other than the owner of this website. The listing brokerage is identified in any listing details. Information is deemed reliable but is not guaranteed. If you believe any FMLS listing contains material that infringes your copyrighted work please click here to review our DMCA policy and learn how to submit a takedown request.Ā© 2024 FMLS.
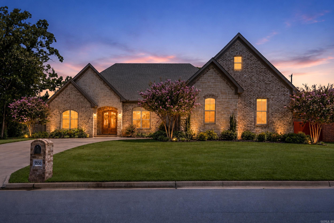
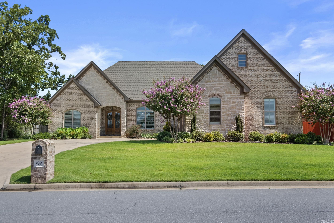
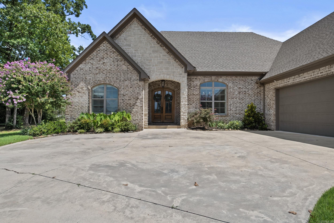
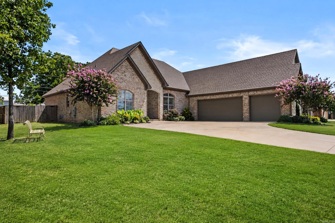
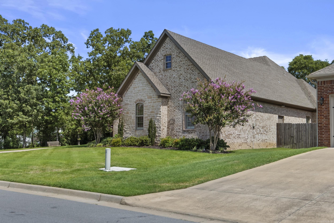
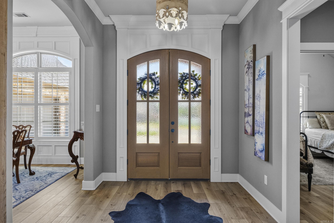
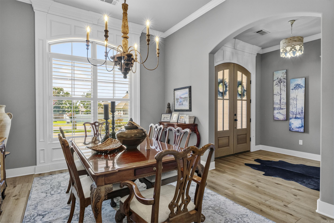
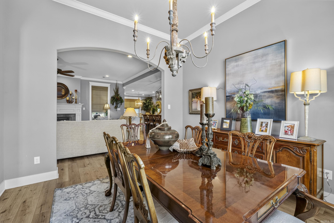
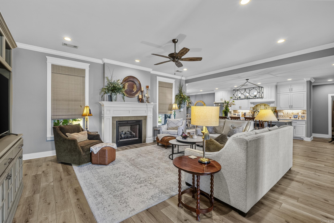
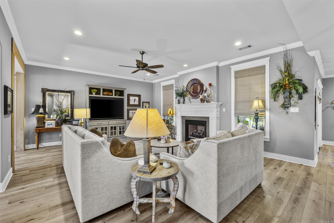
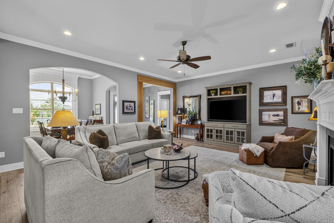
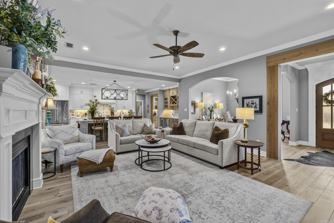
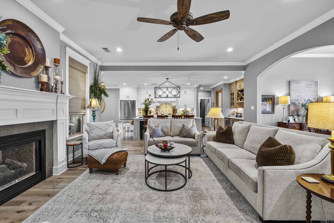
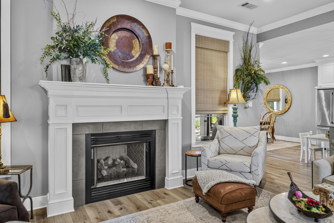
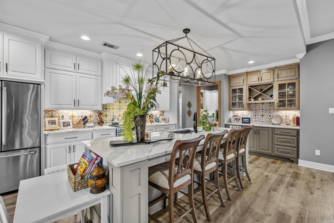
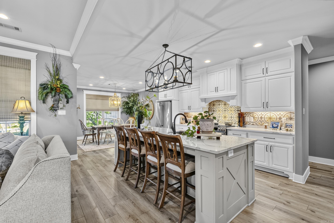
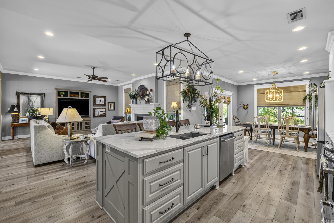
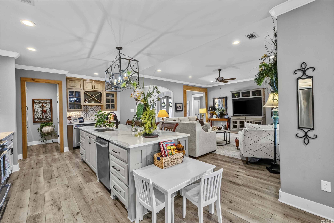
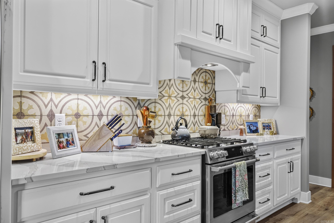
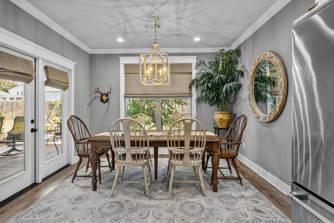
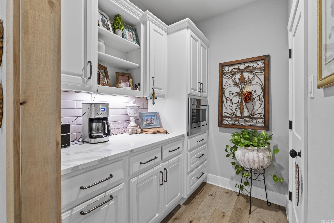
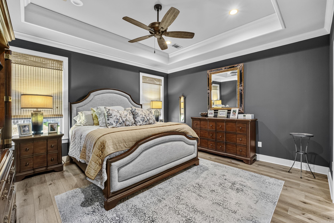
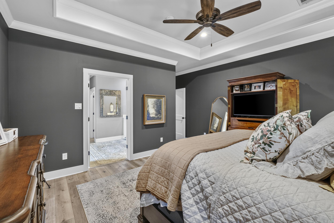
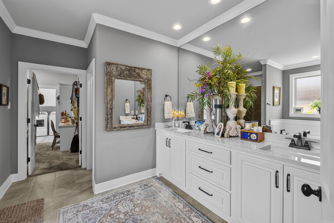
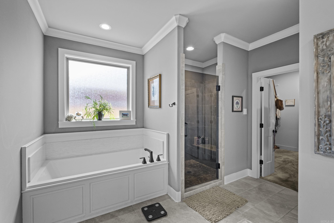
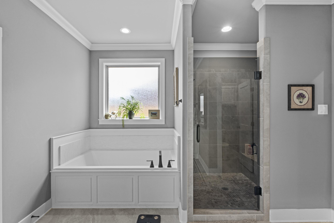
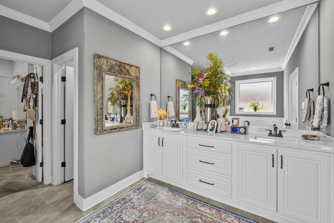
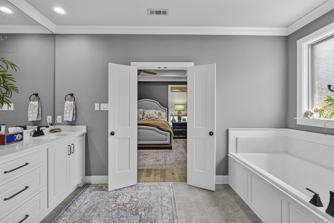
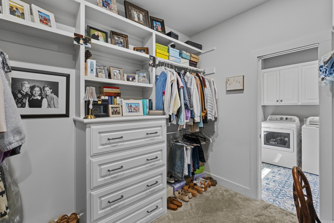
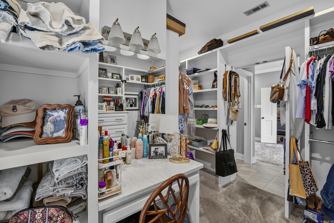
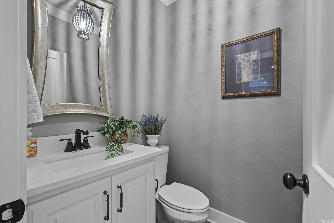
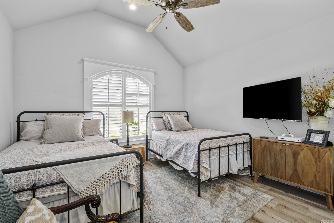
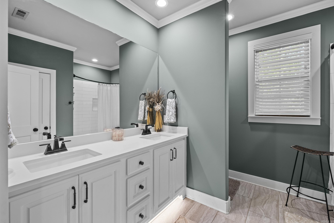
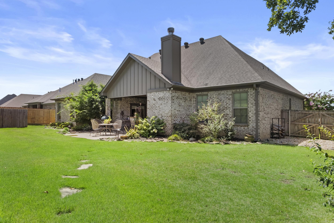
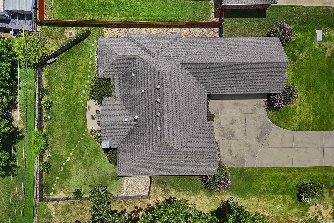
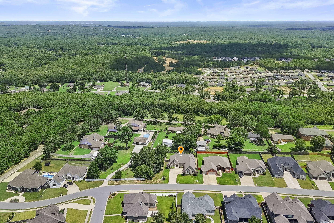
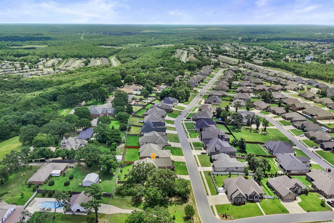
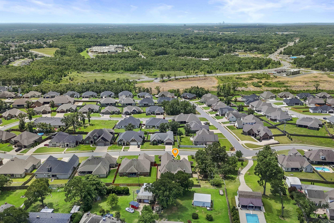
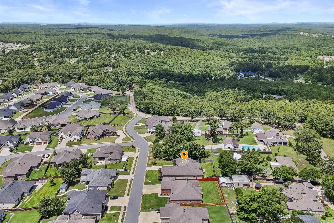
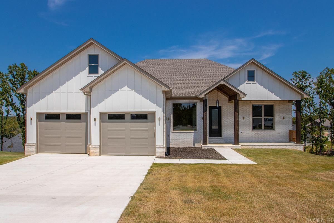
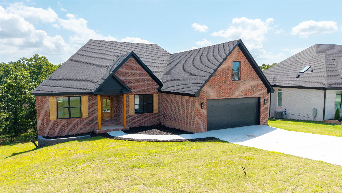
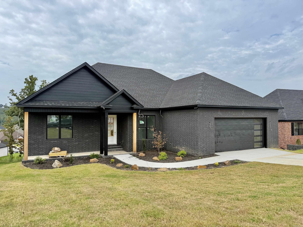
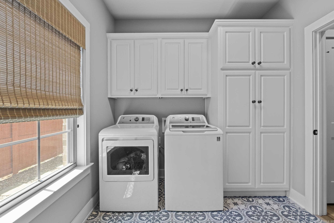
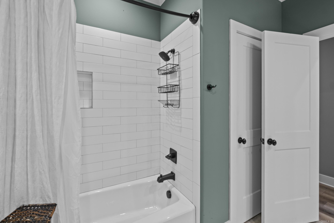
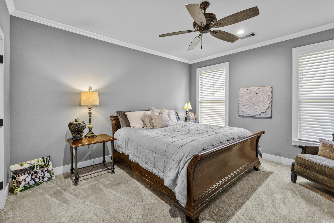
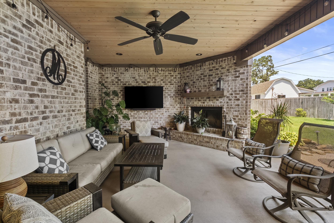
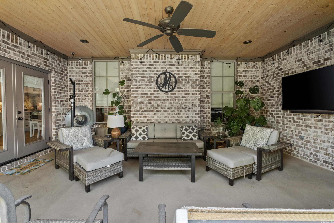
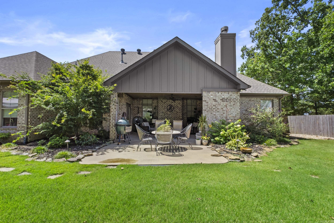
This stunning custom-built home is located in Miller Heights Subdivision and offers single-level living on a level lot with a 3-car garage. As you enter, you will find a formal dining room to the right and an open floor plan that is perfect for everyday living and entertaining. The spacious great room features a gas-log fireplace and flows seamlessly into the well-appointed kitchen and breakfast area. The kitchen offers a large island, stainless steel appliances, gas cook top, ice maker, coffee bar, butler's pantry, and walk-in pantry. The primary bedroom is separate from the guest bedrooms and features a beautiful en-suite with double vanities, a soaker tub, walk-in shower, and private water closet. For added convenience, the primary bathroom leads into the walk-in closet with direct access to the laundry room. Step outside and you will fall in love with the covered patio, which extends your living space and features a wood-burning fireplace—perfect for relaxing or entertaining. Additional features include a climate control storage room in the garage and a walk-up attic.  Call today for a showing!

9956 Hickory Heights Drive

Message successfully sent.

What would you like to know?

What is 3 + 4 ?

I agree to receive email communication and understand I can unsubscribe at any time.

I agree to be contacted by All Around Real Estate via call, email, and text for real estate services. To opt out, you can reply 'stop' at any time or reply 'help' for assistance. You can also click the unsubscribe link in the emails. Message and data rates may apply. Message frequency may vary. Privacy Policy

Related Properties

New on site today
FULL HOUSE GENERATOR!8 PERSON STORM SHELTER!CORNER LOT!Welcome to this beautifully crafted home in the desirable Millers Glenn subdivision!From the stunning stone-lined arched entry to the inviting open floor plan,this home offers timeless style &exceptional functionality.The spacious living area flows seamlessly into a well-appointed kitchen featuring granite countertops,custom stained cabinetry,SS appliances,breakfast bar,pantry & both formal &casual dining areas.The private primary suite offers dual vanities,a relaxing whirlpool tub,separate tiled shower &an oversized walk-in closet w/direct access to the laundry room for added convenience.You’ll appreciate the abundant storage throughout the home,along with a hidden 8-person in-ground storm shelter conveniently located in the garage,providing peace of mind without sacrificing living space.The whole-house automatic generator seamlessly restores power during outages,ensuring year-round comfort & security.Enjoy the covered back patio overlooking the fenced backyard—perfect for relaxing or entertaining.Conveniently located near shopping,dining,schools &interstate access.Select furniture & dĆ©cor items are negotiable w/accepted offer
#26031999

Sherwood

8901 MEADOW GARDEN

3 Beds

2 Baths

2,274 Sq.Ft.

$399,900

MLS#: 26031999

New on site 2 days ago
This property has it all!! A beautiful view from the front porch and views of wildlife and complete privacy from the deck. 24 by 30 Shop/Garage with power built in 2021. You will walk in to what feels like a model home. The homeowners have taken immaculate care of the home. 3 spacious bedrooms with the primary bedroom separate. The primary bedroom has 2 walk in closets. The bathroom has been updated with a gorgeous tile shower, soaking tub and a heated floor. The living area is centered around a cozy gas fireplace with pretty hardwood flooring. A unique feature is the loft above the foyer that can be used for an extra bedroom, bonus space or an office. It is accessed by a pull down ladder. It has large island in the kitchen with a good amount of cabinets and countertop space. The counters are leathered granite. Guest bedrooms are spacious and have walk in closets. Lots of windows in this home provide plenty of natural light.  All of this on 5 ACRES! Roof 2022, new siding and trim 2022. New Deck boards 2026. Water heater 2022. This one is not to be missed!
#26031626

Sherwood

15 Gunstock Lane

3 Beds

2 Baths

2,125 Sq.Ft.

$425,000
MLS#: 26031626

Nestled in a quiet cul de sac, this beautiful 4-bedroom (plus office/game room, flex room, anything you want it to be room!) offers plenty of comfortable space in an amazing location.  Designed for modern living with an open layout, quality finishes, and a smart floor plan, it’s perfect for families or anyone wanting room to grow.  Enjoy peaceful neighborhood vibes just minutes from shopping, parks, and excellent schools. This well-maintained gem features abundant natural light, a functional kitchen, and generous rooms—ideal for entertaining or everyday relaxation.  Priced to sell—don’t miss out! Contact us today for a private showing
#26031011

Sherwood

9501 Millers Gardens Cv

4 Beds

3 Baths

2,523 Sq.Ft.

$399,900

MLS#: 26031011

Price reduced
Wow! The view!!! 3 bedroom! Office! Great Floorplan! Different than the rest! You will love it! Family room has a wonderful fireplace w/ floating shelves on both sides! And... a wall of windows! Wow! Split floor plan! High ceilings! Kitchen has soooo many cabinets! Room for everything! Large island for the prep! Double decks! Great for parties, grilling, ball games! Bottom porch would be the perfect spot for a hot tub! Walk up attic! Come see it for yourself!
#26030493

Sherwood

1206 Fern Ridge Road

3 Beds

2 Baths

2,416 Sq.Ft.

$499,900

MLS#: 26030493

Welcome to this beautiful new construction home offering modern style, quality craftsmanship, and an exceptional floor plan! The main level features 3 bedrooms, 2.5 bathrooms, plus a dedicated office. The spacious open-concept living room is highlighted by a stunning floor-to-ceiling tile gas fireplace and flows seamlessly into the kitchen and dining area. The kitchen is equipped with stainless steel appliances, abundant cabinetry, and plenty of prep space for everyday living and entertaining. The spacious primary suite offers a luxurious ensuite with dual vanities, a large walk-in shower, and a relaxing soaking tub. Two additional bedrooms are thoughtfully connected by a Jack-and-Jill bathroom, providing both privacy and convenience. You'll also love the oversized laundry/mudroom combination for added functionality. Upstairs, you'll find a versatile fourth bedroom or bonus room, perfect for guests, a media room, or a playroom. Step outside to the impressive dual-tier covered back porch overlooking the nearly one-acre lot, offering plenty of space to relax, entertain, and enjoy the outdoors. Don't miss this incredible opportunity to own a stunning new construction home with space.
#26030271

Sherwood

1197 Fern Ridge Road

4 Beds

2 Baths

2,789 Sq.Ft.

$566,000
MLS#: 26030271

Welcome to this beautiful new construction home offering the perfect blend of modern design and everyday comfort! This thoughtfully designed home features 3 bedrooms, 2 full bathrooms, plus a dedicated office-ideal for working from home or creating a flexible living space. The open-concept living and dining area is perfect for entertaining and is highlighted by a cozy gas fireplace with custom floating shelves on each side, creating a warm and inviting focal point. The spacious kitchen is designed with both style and function in mind, featuring a large center island, abundant cabinetry, and plenty of workspace for cooking and gathering. The oversized primary suite offers a relaxing retreat with a luxurious ensuite bath complete with dual vanities, a walk-in shower, and a soaking tub. Step outside and unwind on one of the dual covered back porches, providing the perfect space for morning coffee or evening relaxation. Estimated completion is mid-September, giving buyers a limited opportunity to personalize finishes and make this home truly their own. Don't miss your chance to own a brand-new home tailored to your style!
#26030280

Sherwood

1189 Fern Ridge Road

3 Beds

2 Baths

2,346 Sq.Ft.

$473,000
MLS#: 26030280

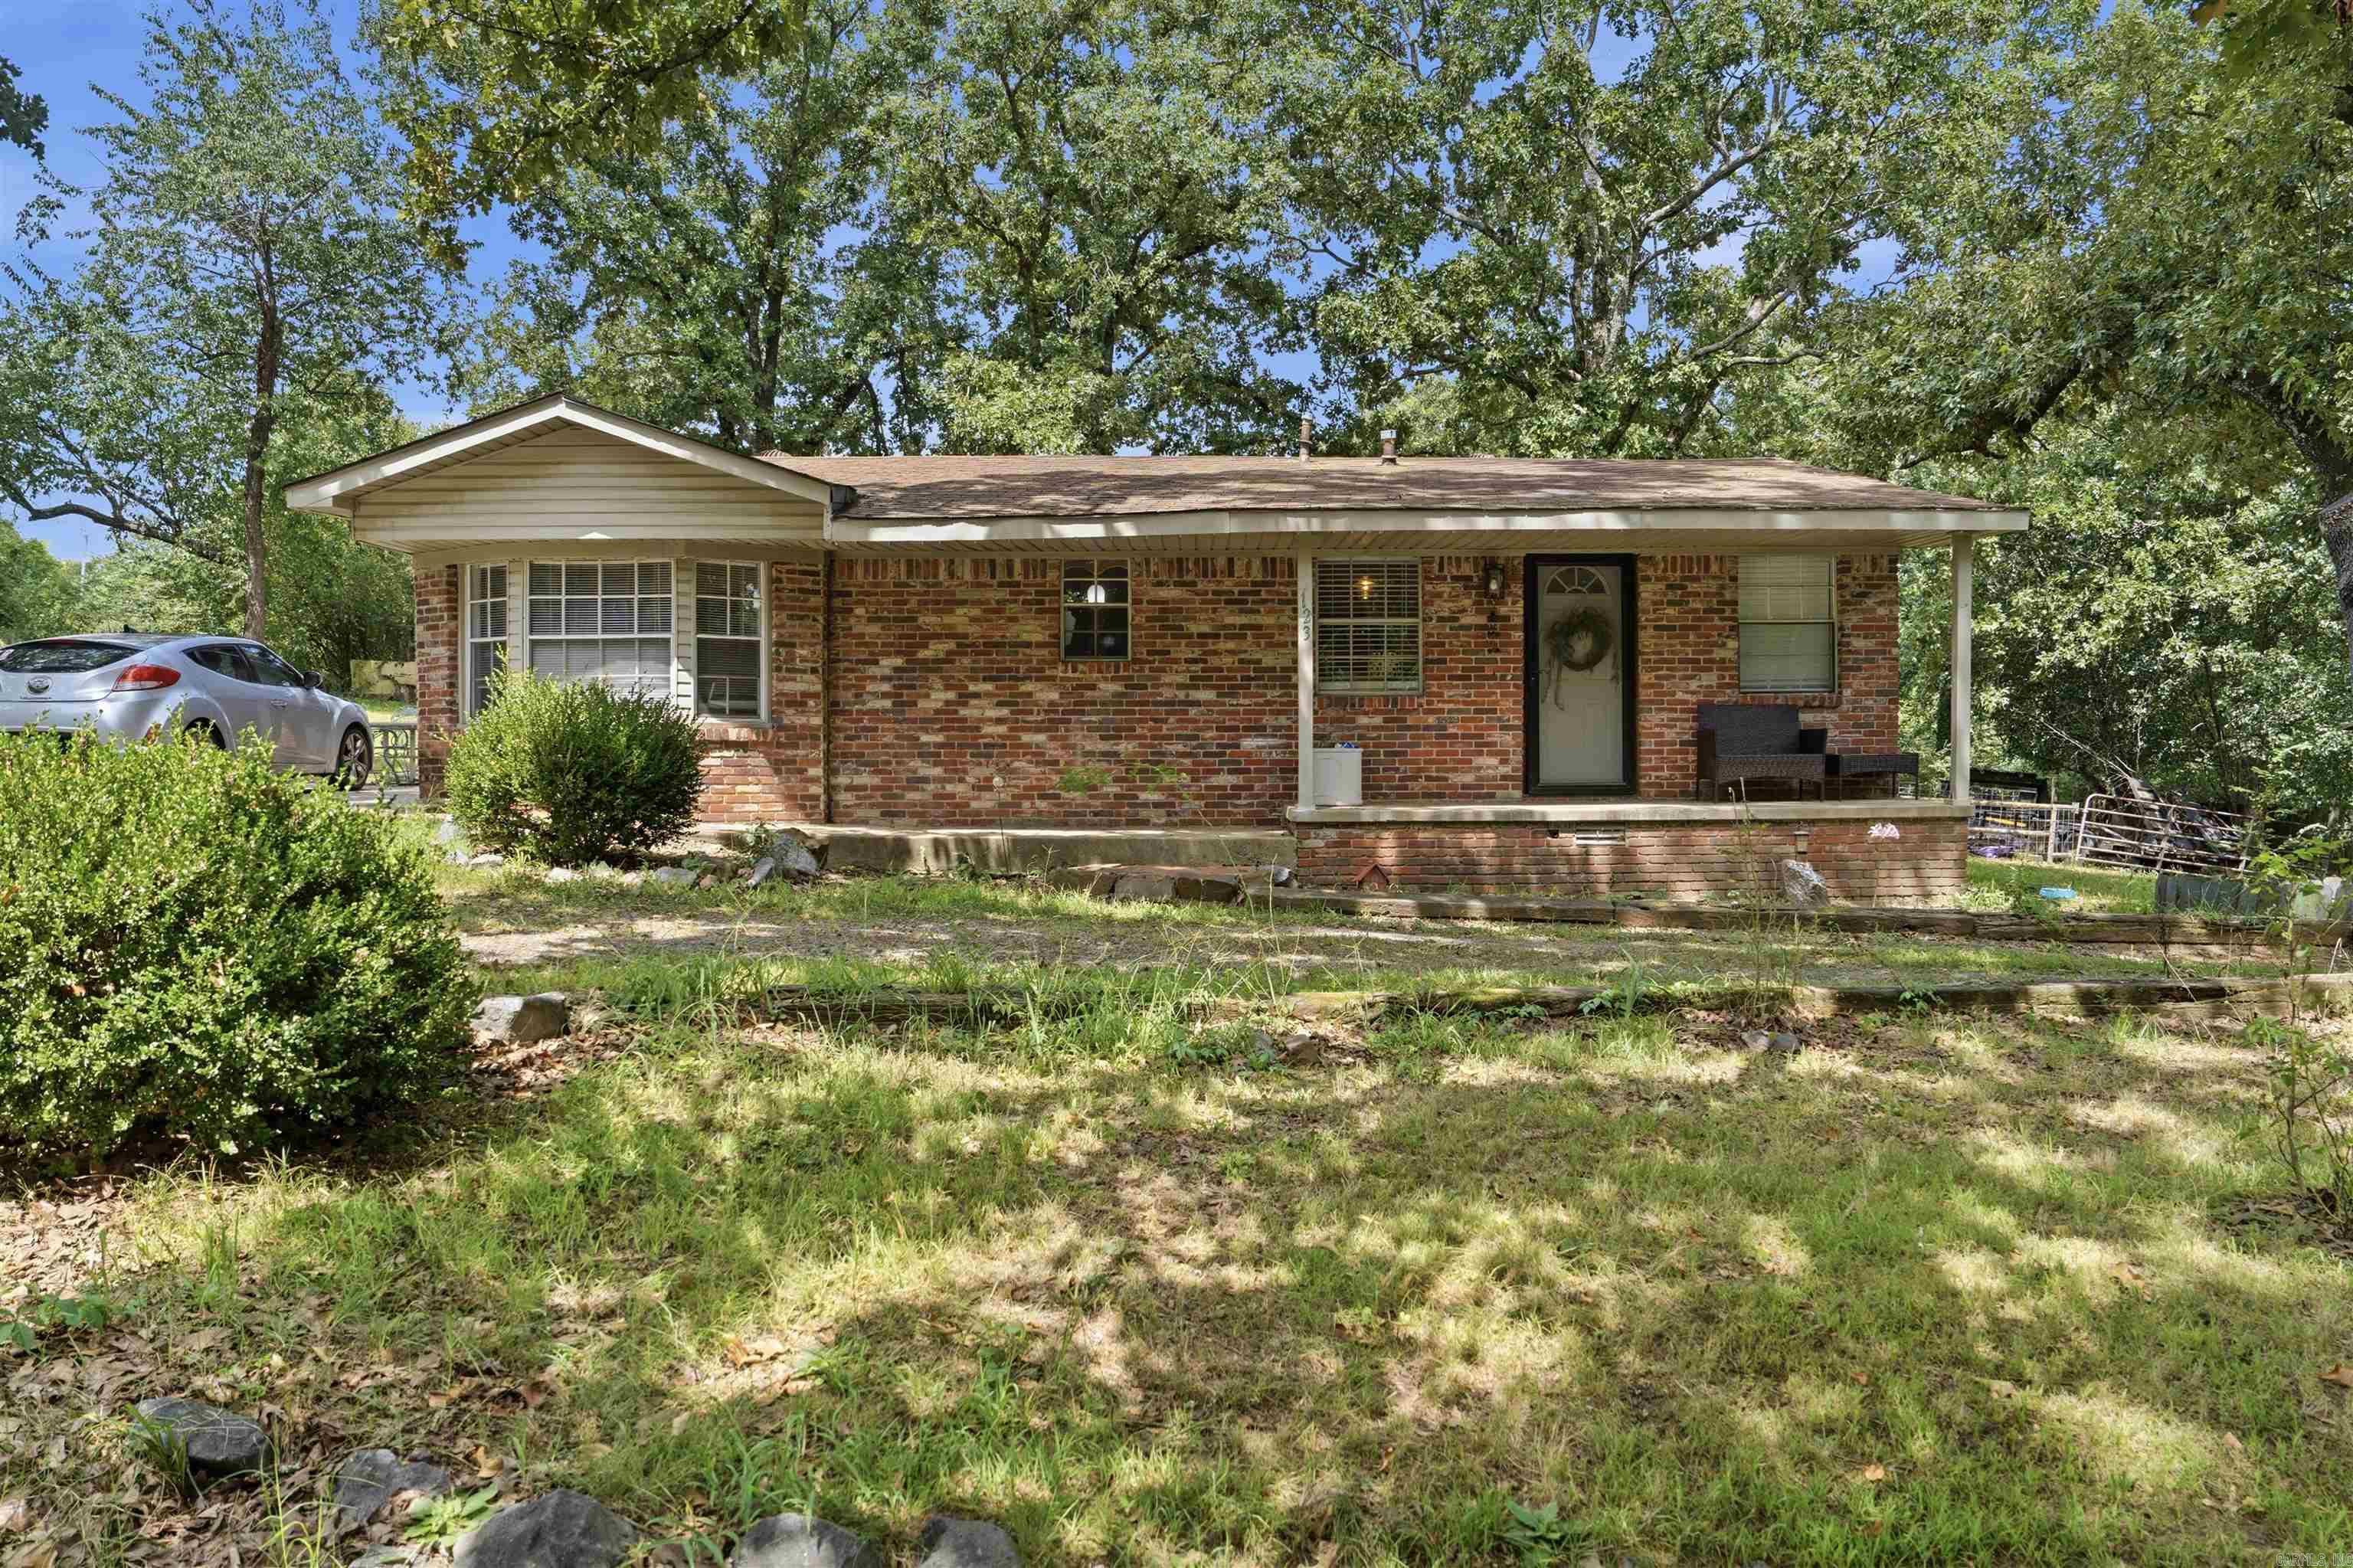
3 bed 2 bath home, in Sherwood, currently occupied!  Land is 5.43 acres
#26030238

Sherwood

123 Eubanks Rd

3 Beds

1 Baths

1,270 Sq.Ft.

$545,000
MLS#: 26030238

Welcome to 1724 Oakbrook in the highly desirable Millers Crossing subdivision of Sherwood! This beautifully updated home offers the perfect blend of modern finishes and comfortable living. Inside, you'll find luxury vinyl plank flooring throughout with no carpet, creating a clean, cohesive look that is both stylish and low maintenance.   The spacious floor plan features updated living, dining, and sunroom spaces, providing multiple areas to relax, entertain, or enjoy everyday living. At the heart of the home is the stunning kitchen, complete with white quartz countertops, abundant workspace, and an open layout designed for gathering with family and friends. The primary suite has been thoughtfully renovated with a gorgeous new walk-in shower, creating a spa-like retreat you'll love coming home to. Step outside to a fully fenced backyard, perfect for entertaining, pets, or simply enjoying your own private outdoor space.  Major updates include a roof replaced in 2019, HVAC replaced in 2015, and water heater replaced in 2004, offering added peace of mind. Located in the sought-after Millers Crossing neighborhood, this move-in-ready home is convenient to shopping, dining & schools.
#26030327

Sherwood

1724 Oakbrook Drive

3 Beds

2 Baths

3,081 Sq.Ft.

$525,000
MLS#: 26030327
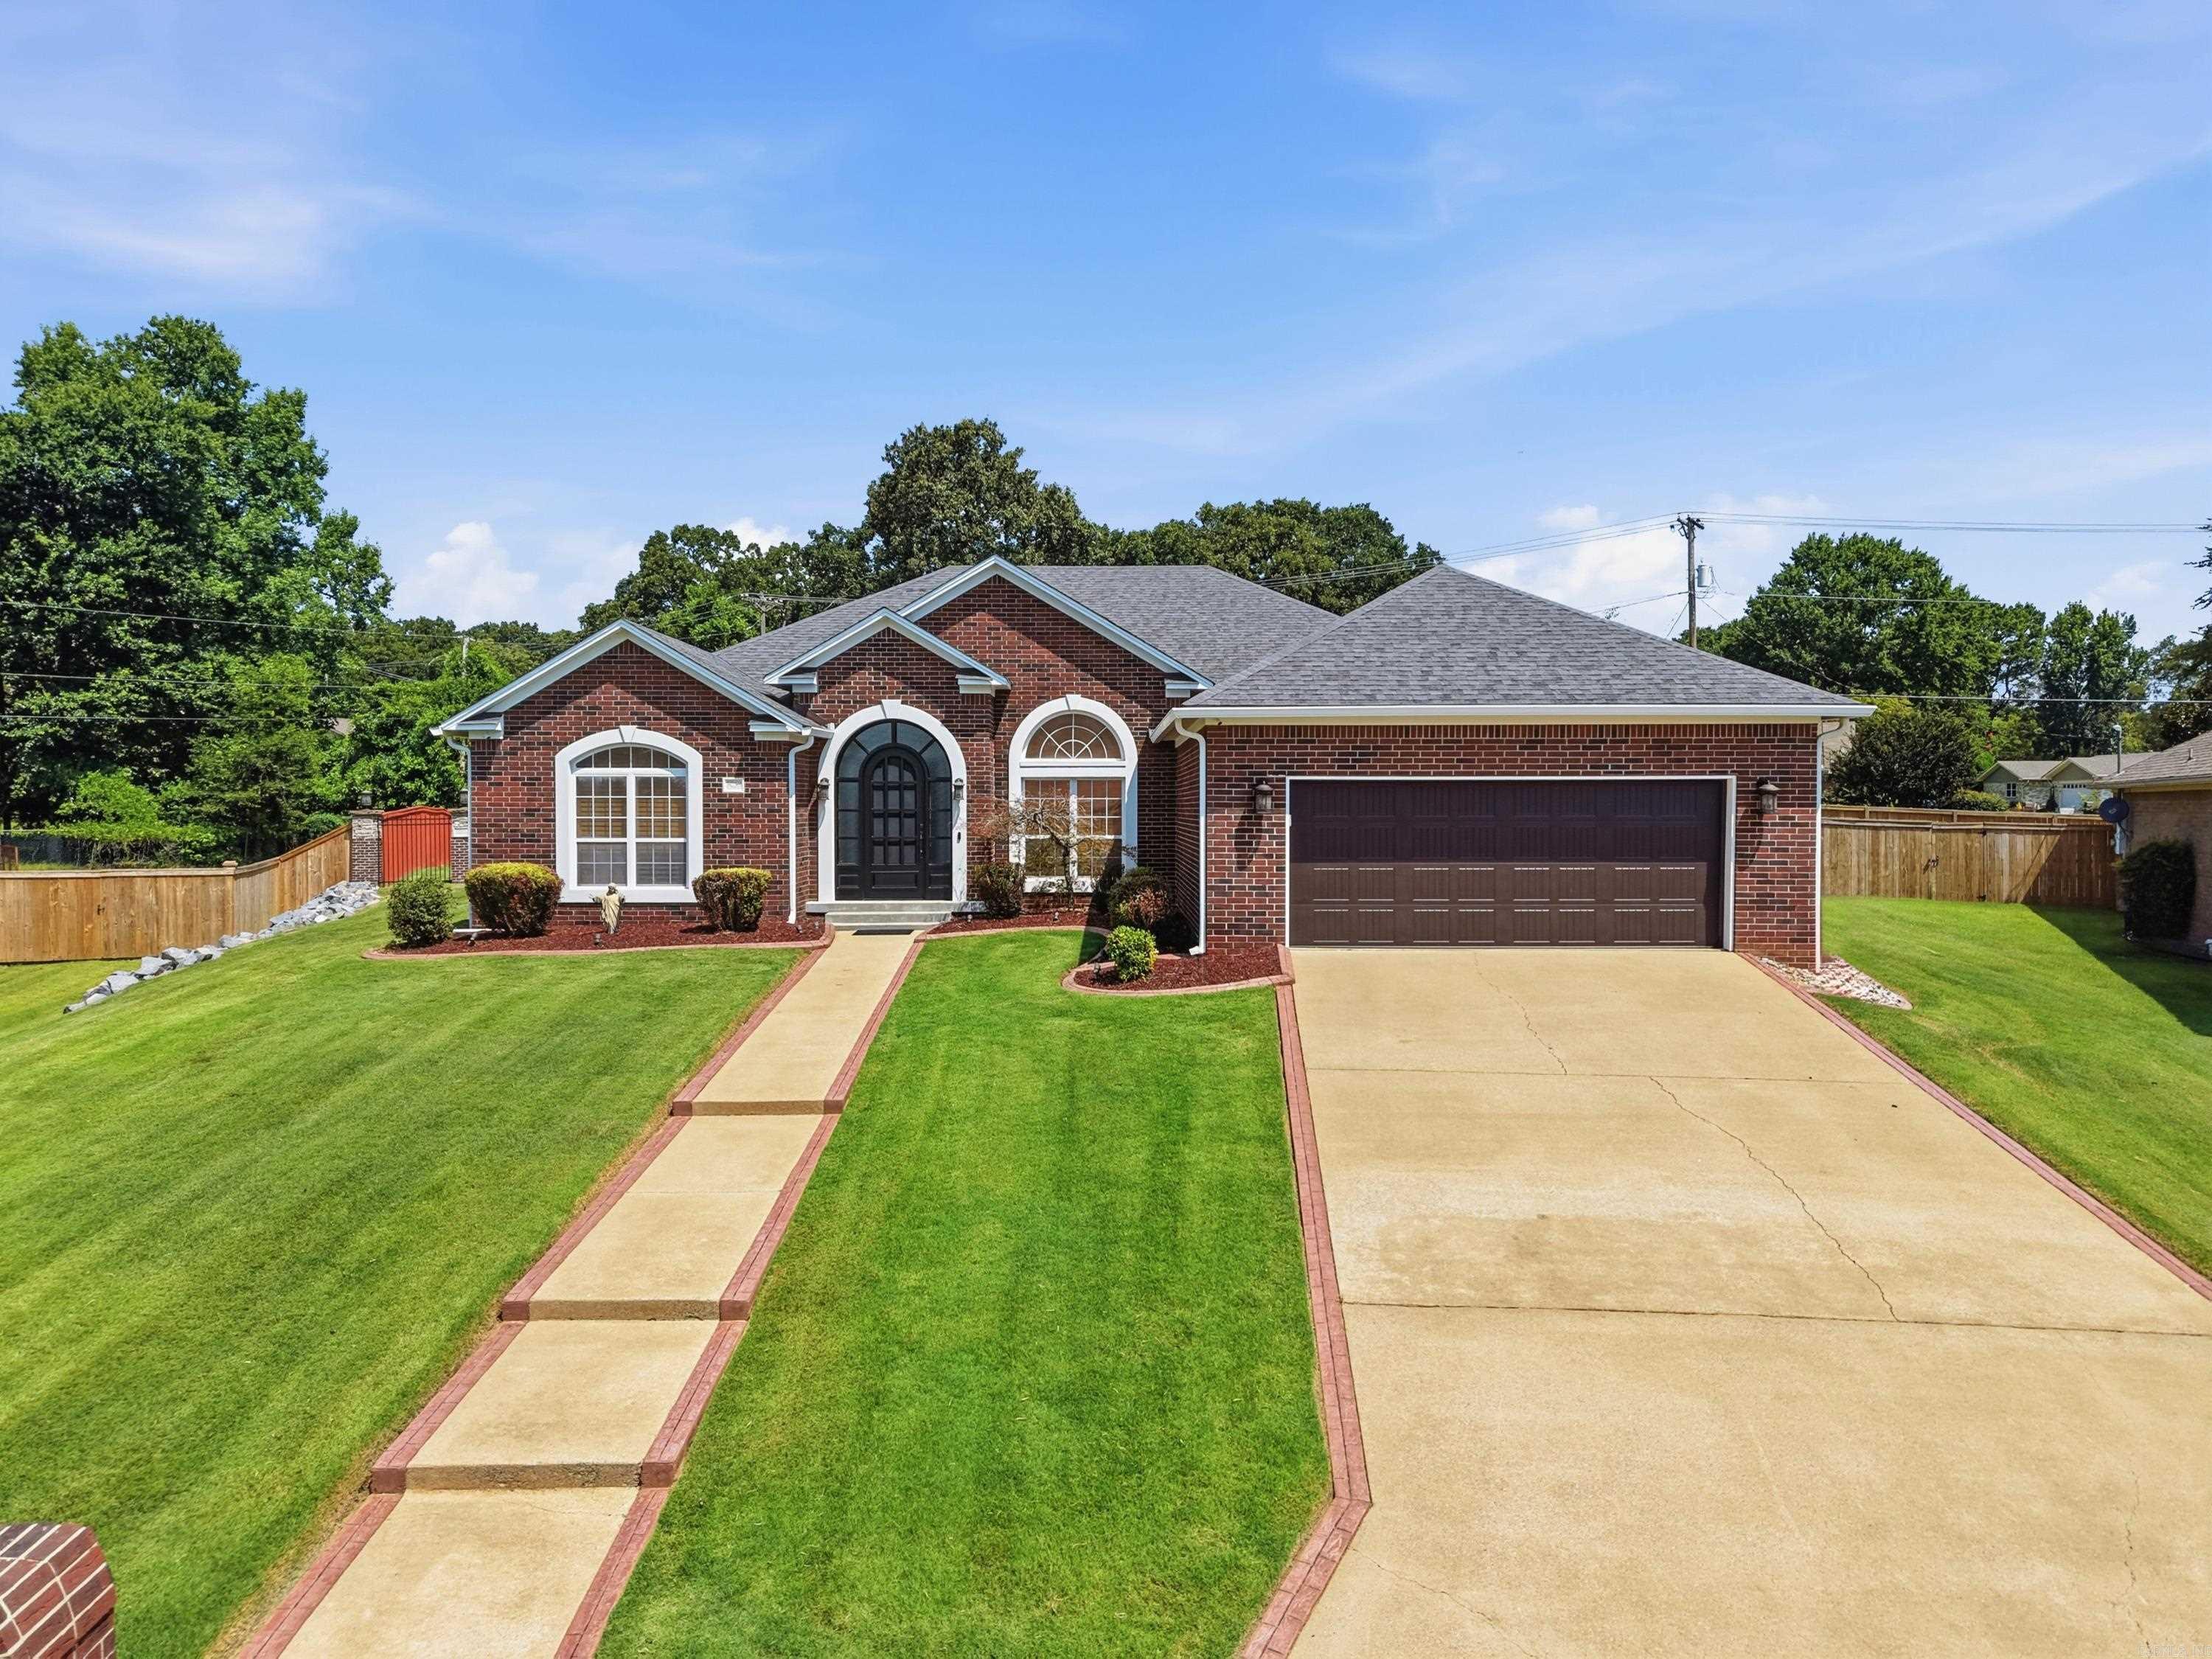
Step into timeless elegance in this completely updated 4-bedroom, 2.5-bath executive home where every detail has been thoughtfully designed. Plantation shutters grace every window, while fresh paint, new carpet, incredible designer lighting, and sophisticated finishes create a warm yet refined atmosphere. The gourmet kitchen features granite countertops and a built-in refrigerator, seamlessly flowing into inviting living spaces. A stunning custom library with floor-to-ceiling shelving and a rolling ladder offers the perfect retreat for work or relaxation. Luxurious bathrooms have been beautifully renovated, and the bright sunroom provides a versatile flex space to fit your lifestyle. Situated on a massive, fully fenced lot, the property also includes a separate custom-built structure with a full bath—ideal as an in-law suite, private guest quarters, home office, studio, or business space. This exceptional home blends luxury, functionality, and endless possibilities in one remarkable package.
#26029930

Sherwood

5053 Silver Oak Drive

4 Beds

3 Baths

3,539 Sq.Ft.

$575,000

MLS#: 26029930
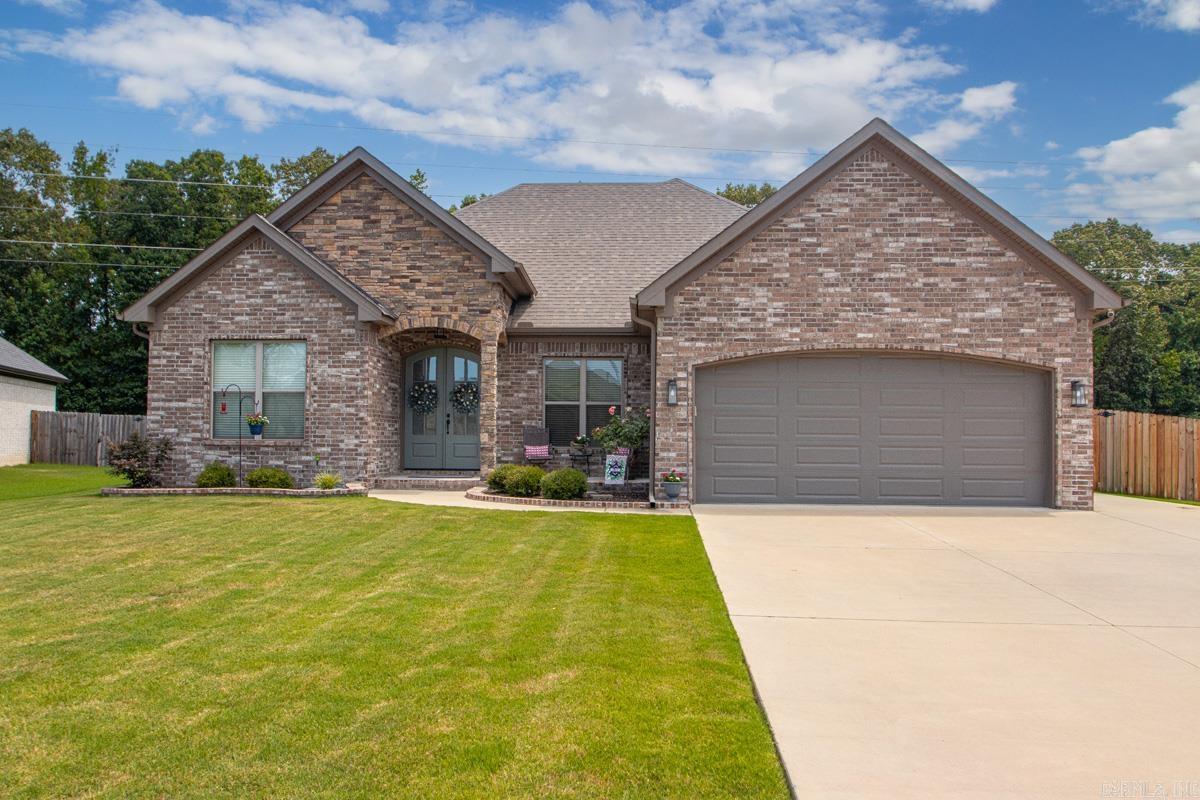
Beautiful all-brick newer home offering the perfect blend of style, comfort, and functionality! This 3-bedroom, 2.5-bath home features an open, inviting floor plan with gorgeous wood-look tile flooring throughout the main living areas, combining the beauty of hardwood with the durability of tile. The spacious primary suite includes a luxurious walk-in tile shower, and the primary closet connects directly to the laundry room for ultimate convenience. Enjoy endless hot water with the tankless water heater. Outside, you'll appreciate the extended parking pad for extra vehicles, guests, or recreational toys. The flat, fully usable backyard is perfect for kids, pets, entertaining, or relaxing with family and friends. This move-in-ready home has so much to offer—don't miss your opportunity to make it yours. Schedule your private showing today!
#26028328

Sherwood

820 Oak Forest Cir

3 Beds

2 Baths

2,268 Sq.Ft.

$396,900

MLS#: 26028328

 - property

Send a message

Message successfully sent.

Your message

What is 3 + 4 ?

Reason for contacting?

I agree to receive email communication and understand I can unsubscribe at any time.

I agree to be contacted by All Around Real Estate via call, email, and text for real estate services. To opt out, you can reply 'stop' at any time or reply 'help' for assistance. You can also click the unsubscribe link in the emails. Message and data rates may apply. Message frequency may vary. Privacy Policy

Sign Out

Virtual Assistant

Would you like to take the next step with this property? We can help you schedule a showing or virtual tour, or send you more details.

Yes, I would like more information.

Thank You for Your Reply, One of Our Agents will contact you as soon as possible

No, maybe later.

Thank you, you can always contact me via email, phone number or through the contact form.

Realhub AI

Lucy - Your AI-Powered Realtor

Update Your Temporary Password

Personalize your search

Enter your email and we'll notify you immediately when new listings match what you're looking for.

or enter email address

Already have an account ? Login here

Continue your home search

I agree to receive communications and understand I can unsubscribe at any time.

I agree to be contacted by All Around Real Estate via call, email, and text for real estate services. To opt out, you can reply 'stop' at any time or reply 'help' for assistance. You can also click the unsubscribe link in the emails. Message and data rates may apply. Message frequency may vary. Privacy Policy

Already have an account ? Login here

We use cookies

We use cookies primarily for analytics to enhance your experience. By accepting, you agree to our use of these cookies. You can manage your preferences or learn more about our cookies policy.