
Features & Amenities

Interior

  • Other Interior Features

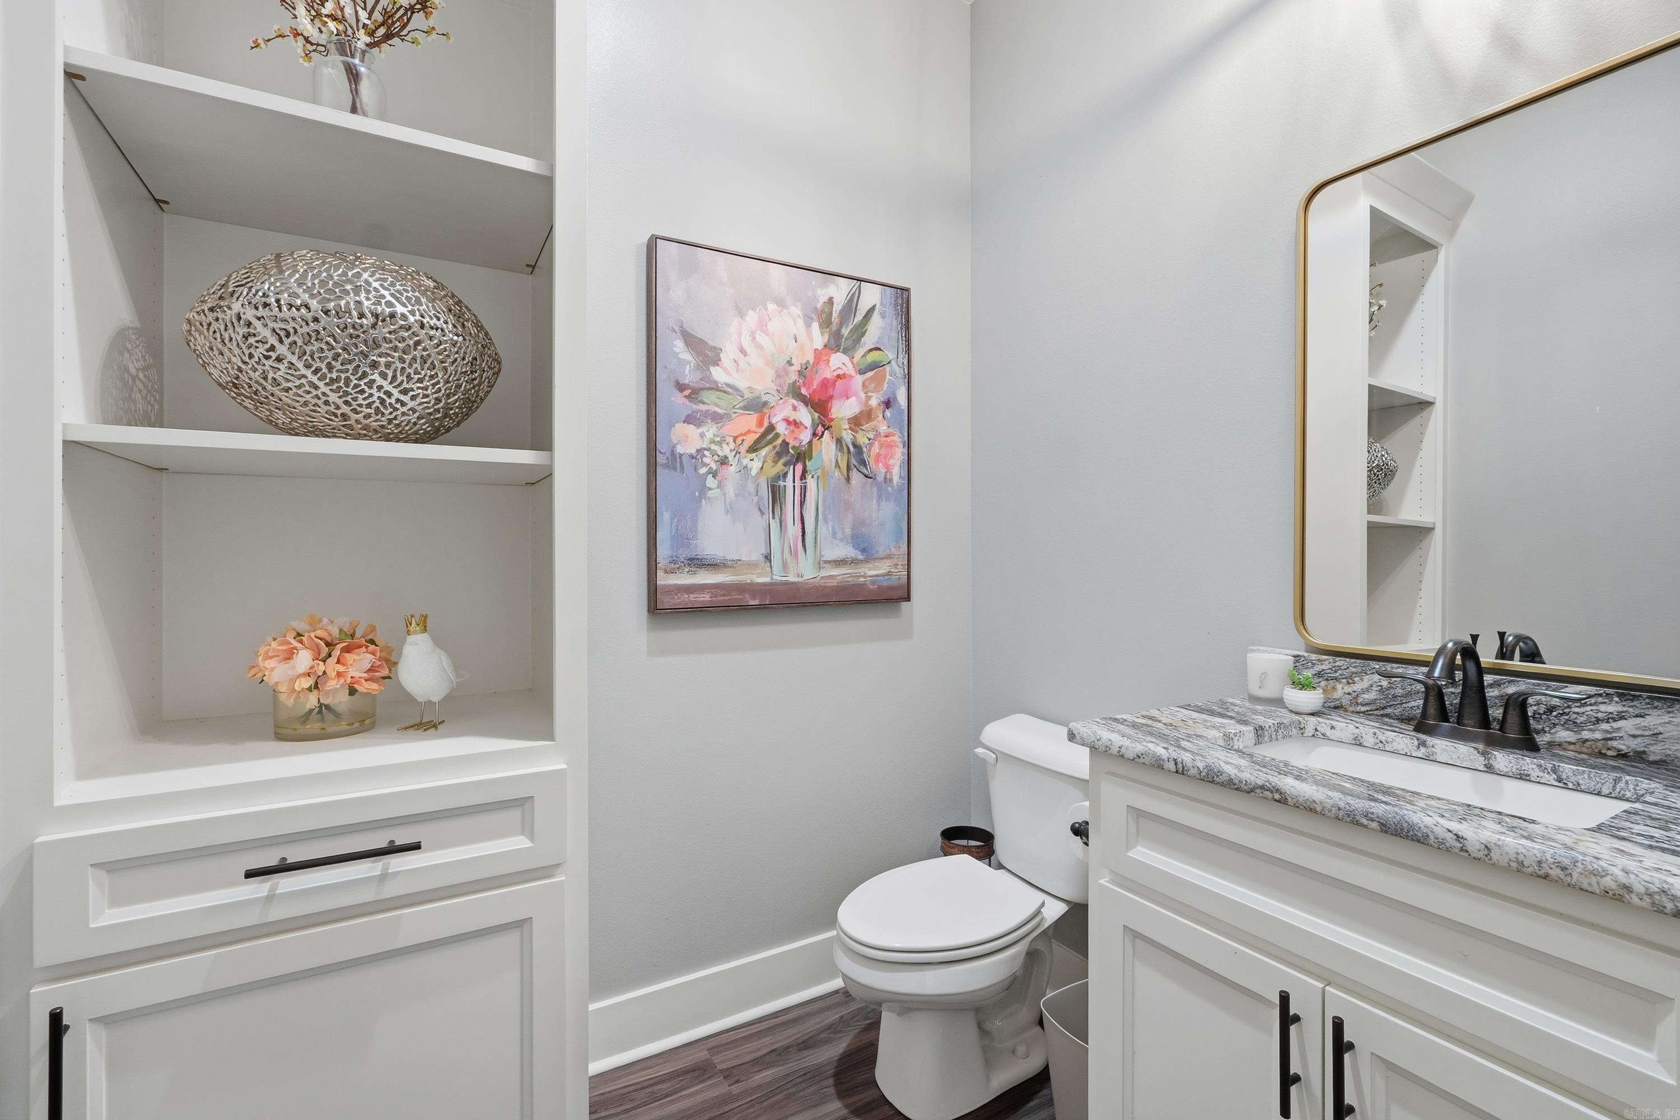
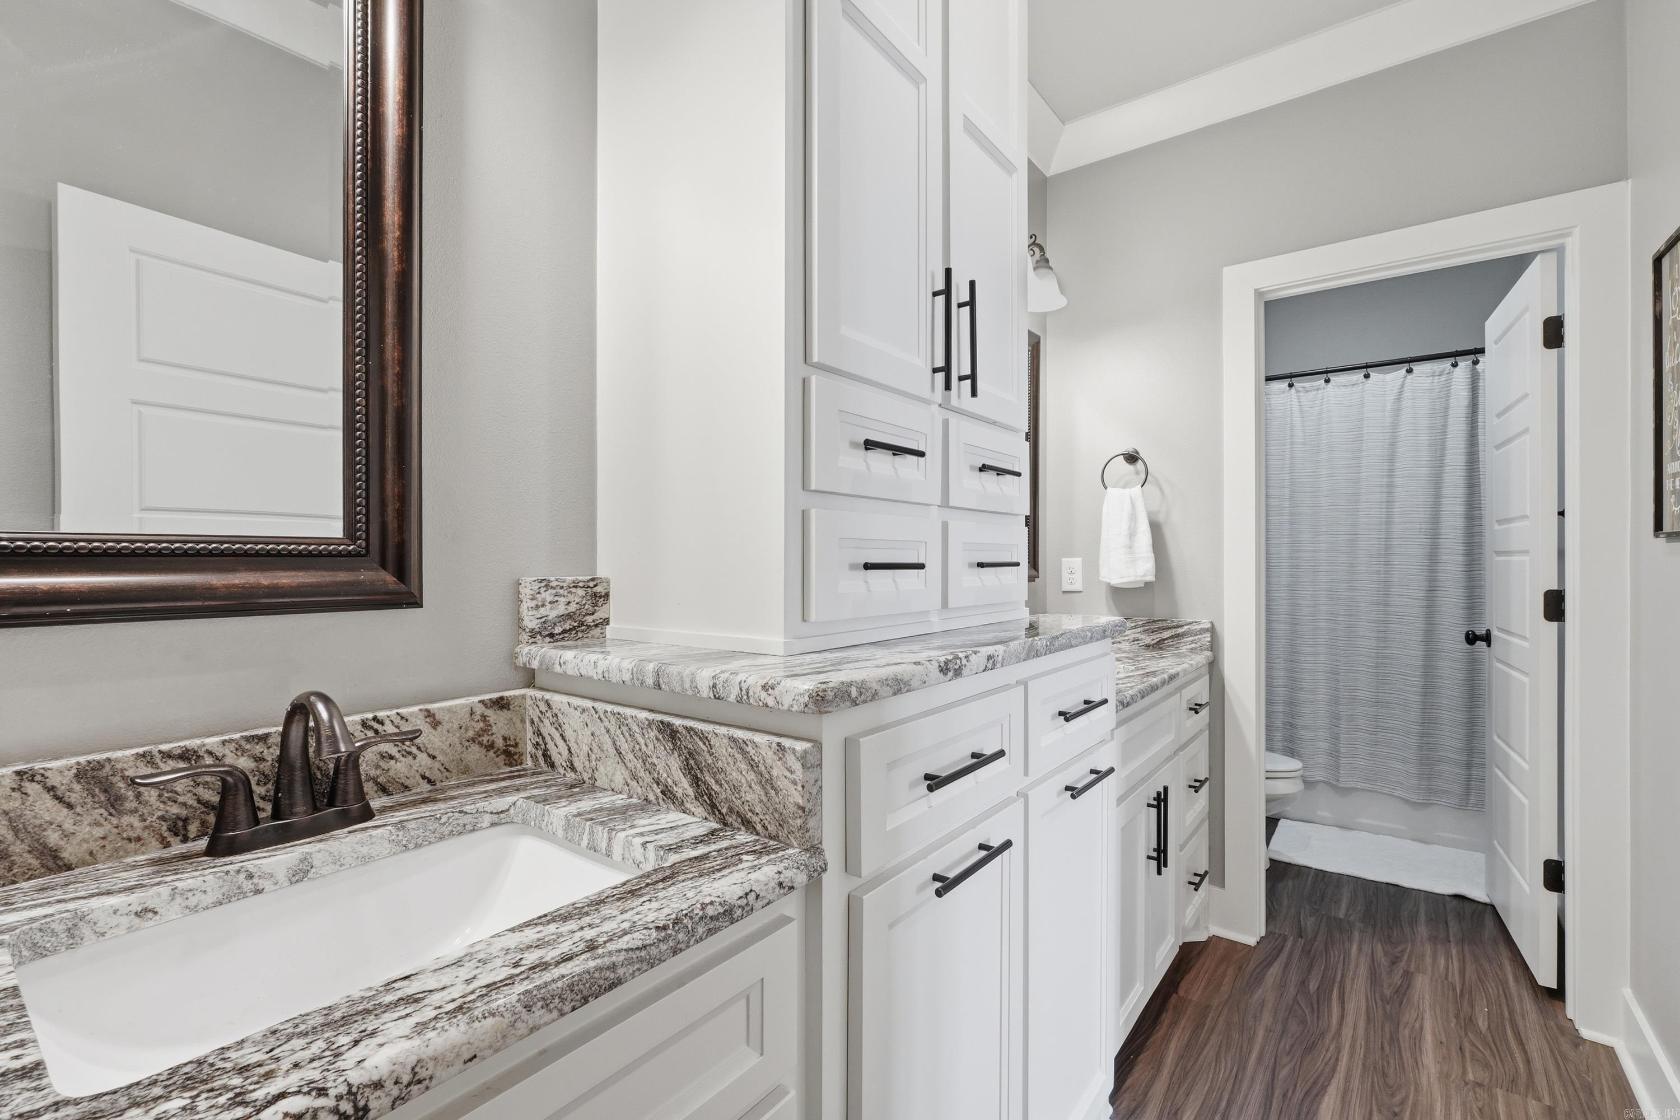
    Breakfast Bar, Pantry, Walk-In Closet(s), Ceiling Fan(s), Granite Counters

  • Total Bedrooms

    3

  • Bathrooms

    2

  • 1/2 Bathrooms

    1

  • Cooling YN

    YES

  • Cooling

    Electric, Central Air

  • Heating YN

    YES

  • Heating

    Natural Gas, Central

  • Pet friendly

    N/A

Exterior

  • Garage

    Yes

  • Garage spaces

    2

  • Construction Materials

    Brick

  • Parking

    Garage Door Opener, Garage

  • Patio and Porch Features

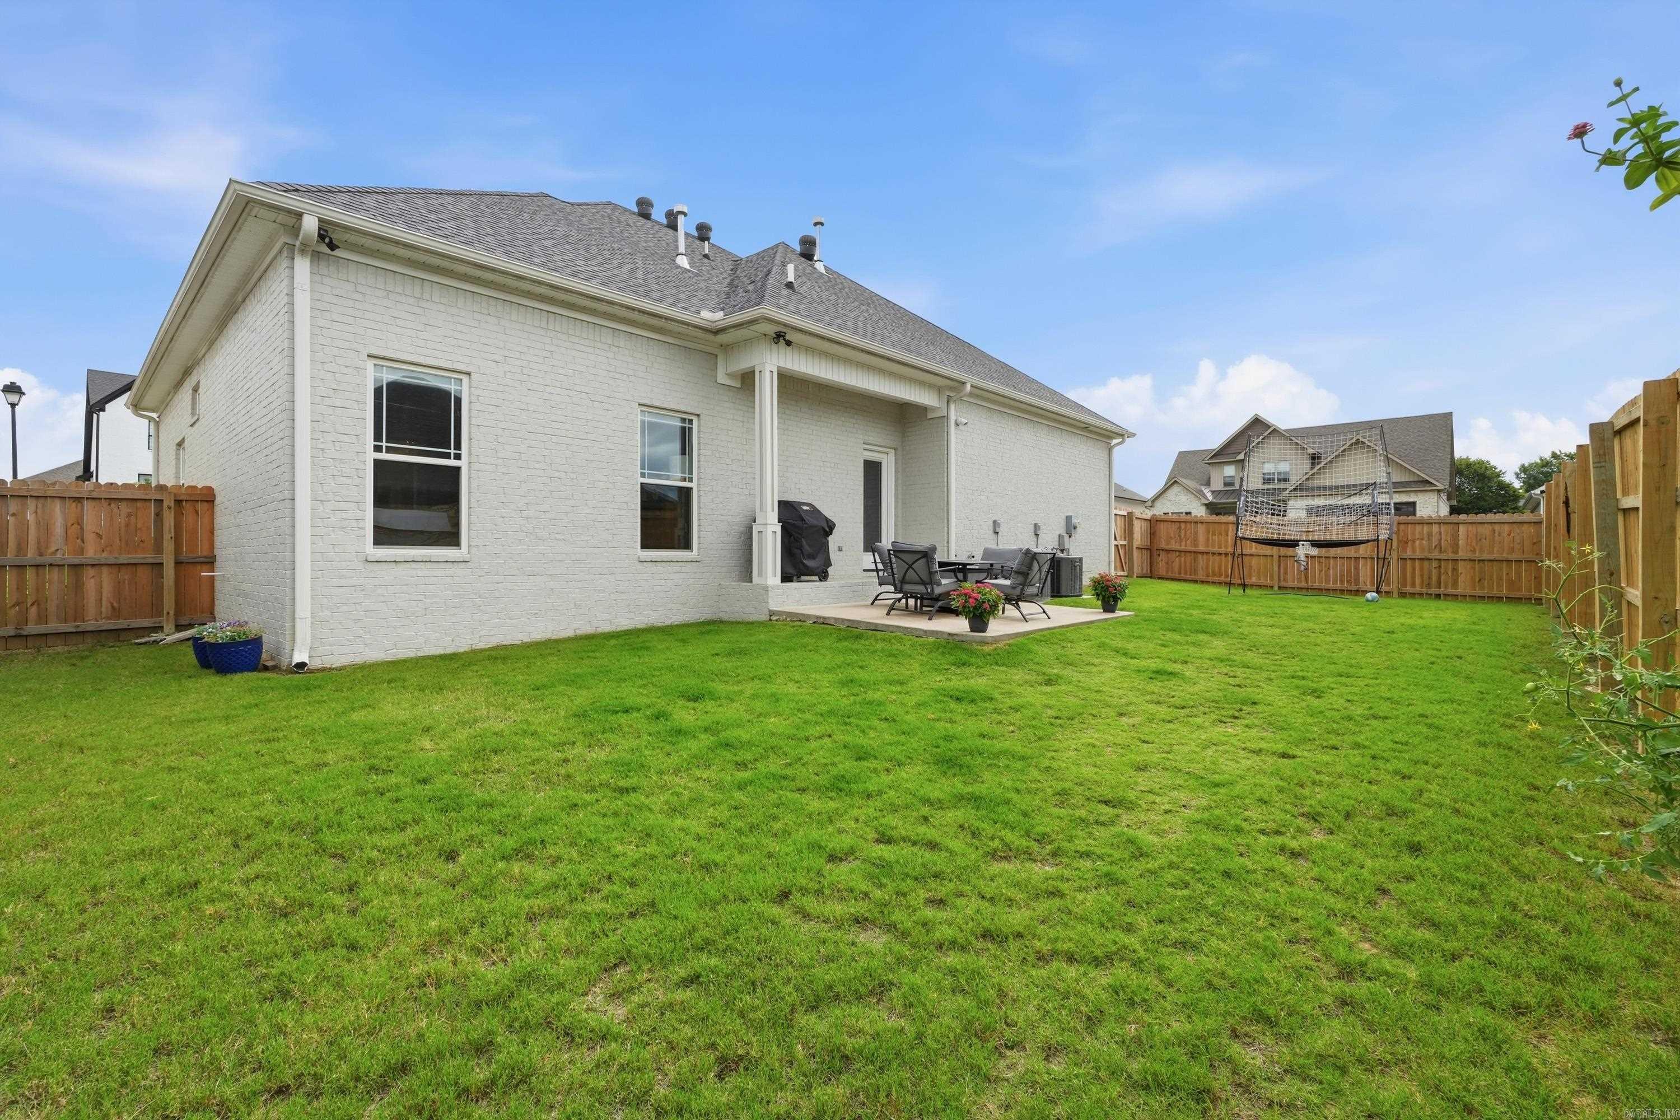
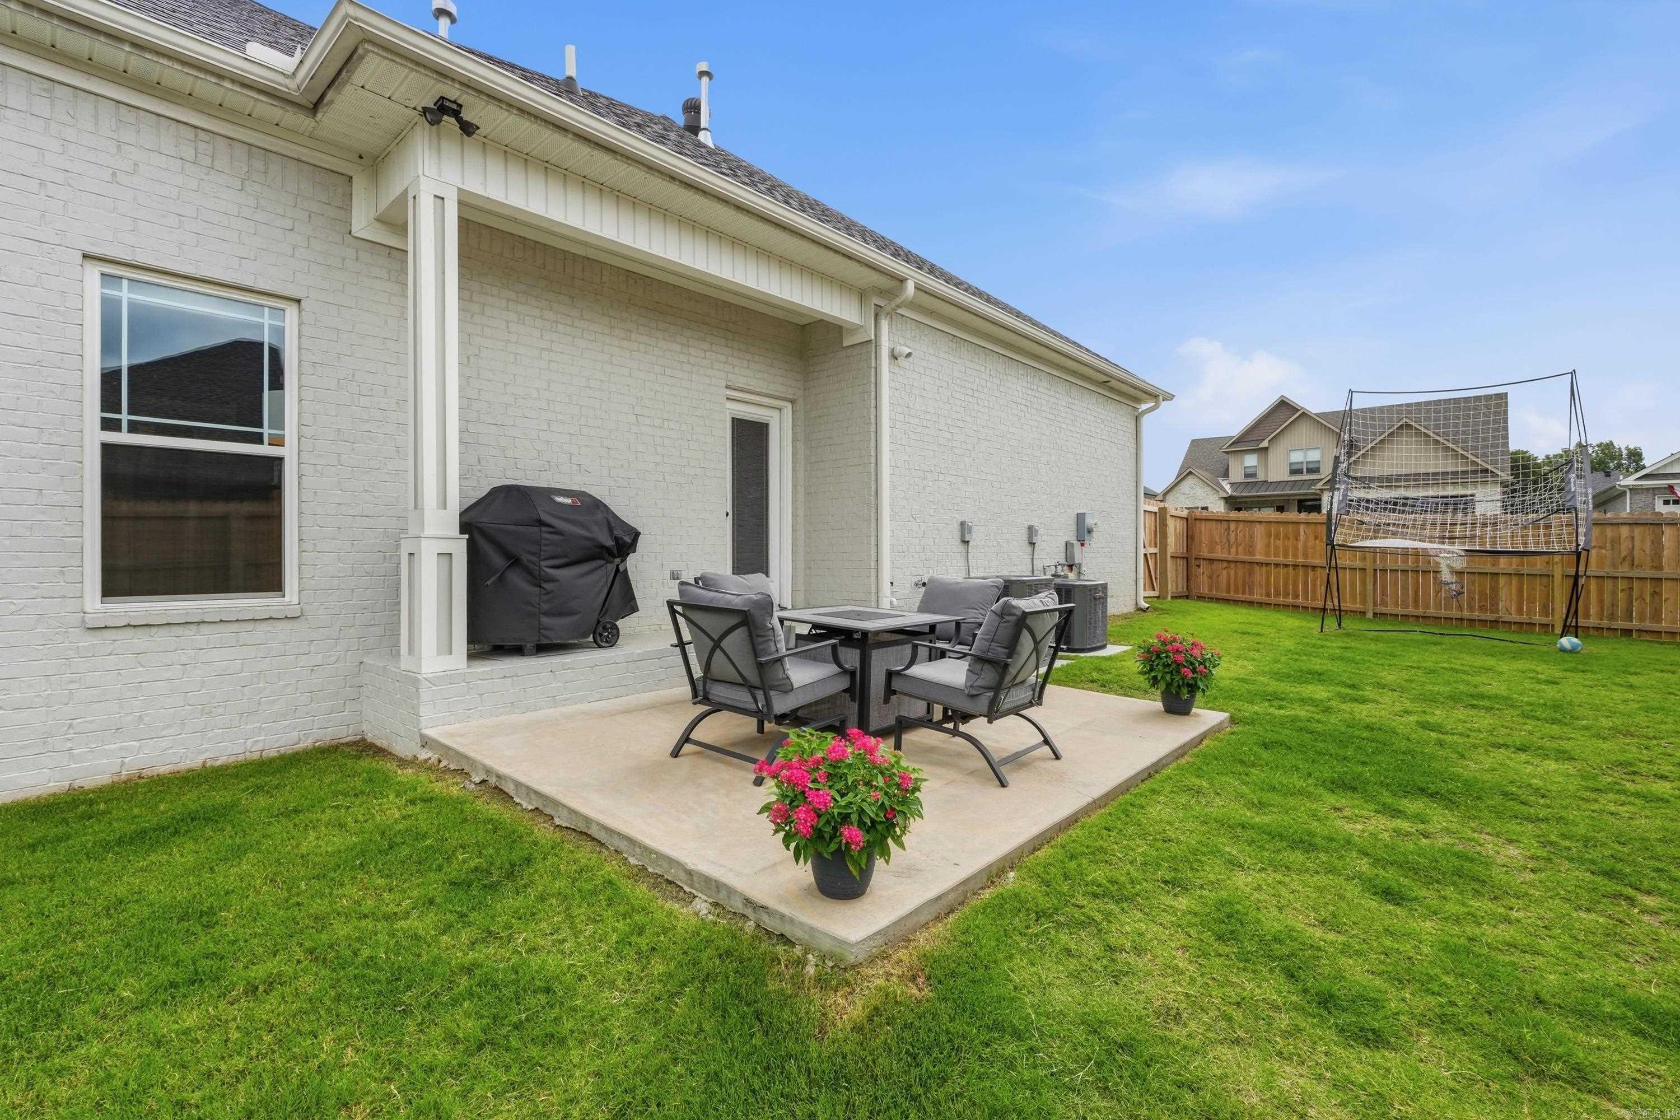
    Patio, Porch, Covered

  • Pool

    No

Area & Lot

  • Lot Features

    Corner Lot, Level

  • Lot Size(acres)

    0.19

  • Property Type

    Residential

  • Property Sub Type

    Single Family Residence

  • Architectural Style

    Traditional

Price

  • Sales Price

    $424,900

  • Tax Amount

    $3,597

  • Sq. Footage

    2,300

  • Price/SqFt

    $184

HOA

  • Association

    No

Property Resources

  • Horse Property

    NO

School District

  • Elementary School

    Jim Stone

  • Middle School

    Carl Stuart

  • High School

    Conway

Property Features

  • New Construction

    NO

  • Sewer

    Public Sewer

  • Water Source

    Public

Schedule a Showing

Showing scheduled successfully.

<
>
IN PERSON
VIA CHAT

What is 3 + 4 ?


Change time

Mortgage calculator

Estimate your monthly mortgage payment, including the principal and interest, property taxes, and HOA. Adjust the values to generate a more accurate rate.

Your payment

Principal and Interest:

$

Property taxes:

$

HOA fees:

$

Total loan payment:

$

Total interest amount:

$

Location

County

Faulkner

Elementary School

Jim Stone

Middle School

Carl Stuart

High School

Conway

Listing Courtesy of Nicole Knapp , J.C. Thornton & Co., LLC

RealHub Information is provided exclusively for consumers' personal, non-commercial use, and it may not be used for any purpose other than to identify prospective properties consumers may be interested in purchasing. All information deemed reliable but not guaranteed and should be independently verified. All properties are subject to prior sale, change or withdrawal. RealHub website owner shall not be responsible for any typographical errors, misinformation, misprints and shall be held totally harmless.

Agent Shery Ragsdale

REALTORĀ®

Shery Ragsdale

Call Shery today to schedule a private showing.


* Listings on this website come from the FMLS IDX Compilation and may be held by brokerage firms other than the owner of this website. The listing brokerage is identified in any listing details. Information is deemed reliable but is not guaranteed. If you believe any FMLS listing contains material that infringes your copyrighted work please click here to review our DMCA policy and learn how to submit a takedown request.Ā© 2024 FMLS.
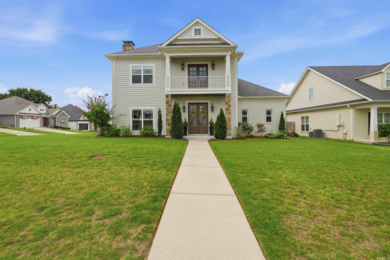
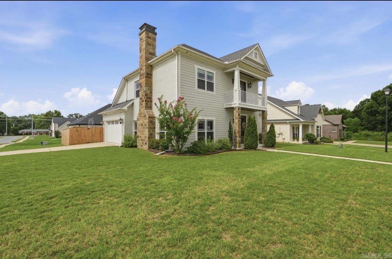
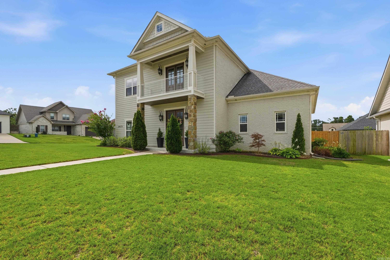
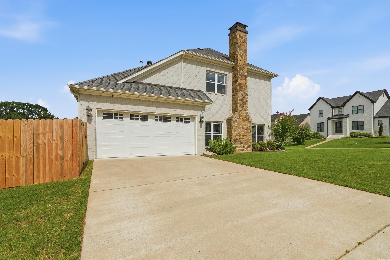
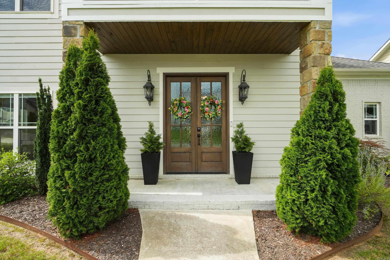
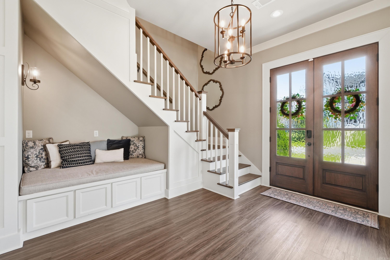
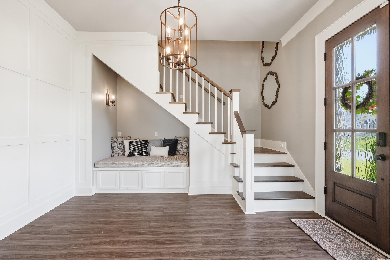
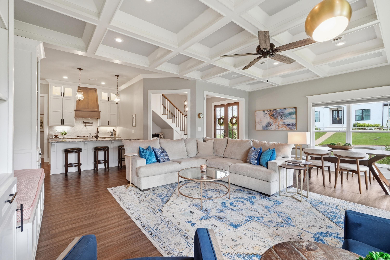
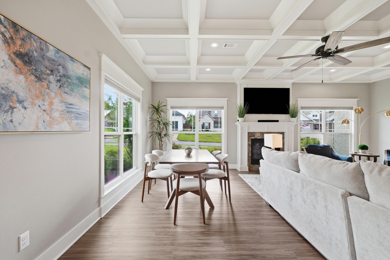
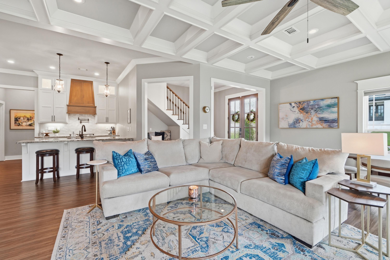
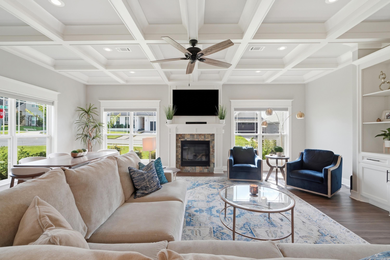
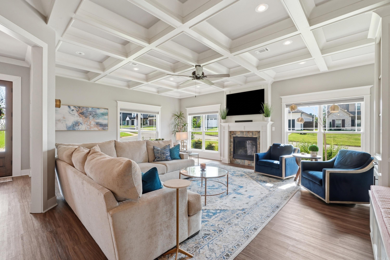
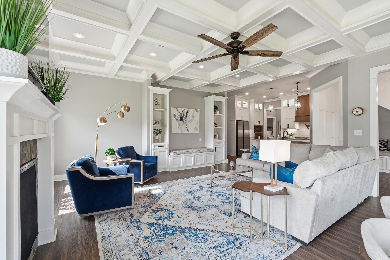
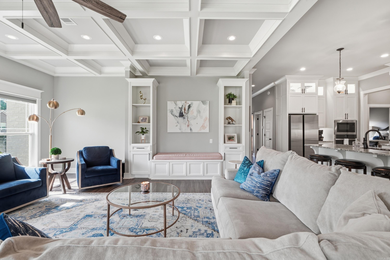
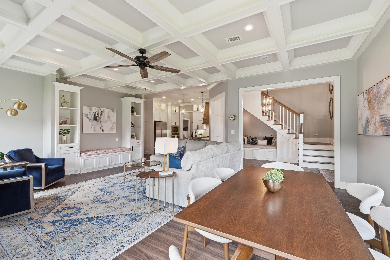
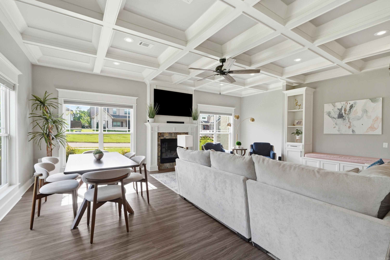
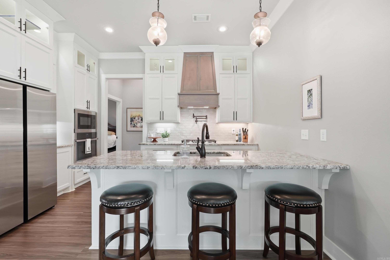
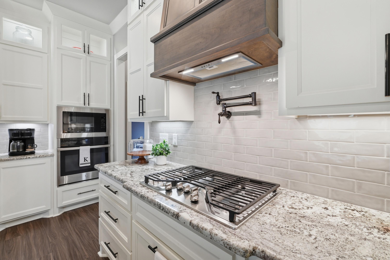
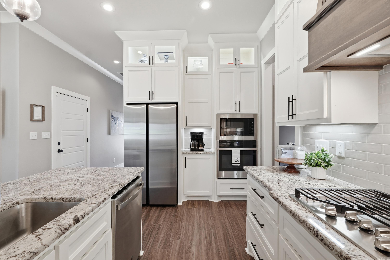
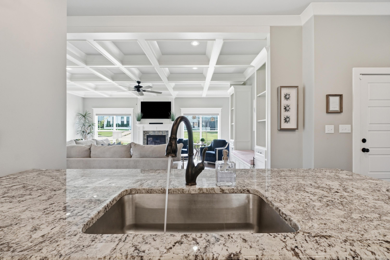
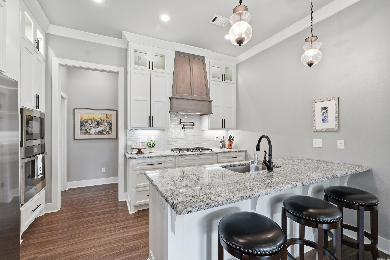
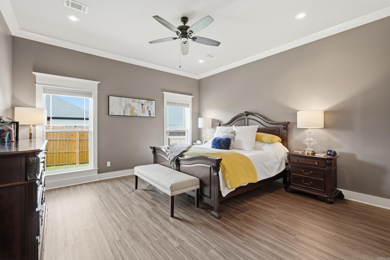
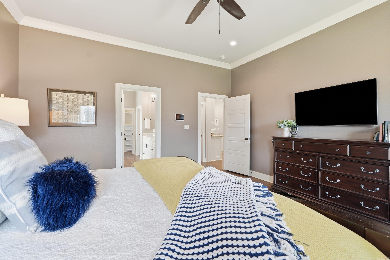
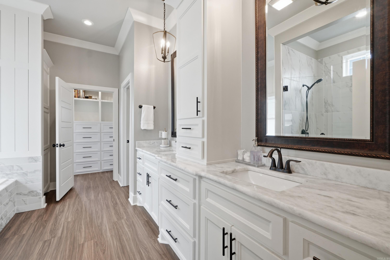
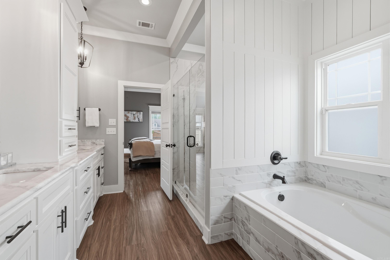
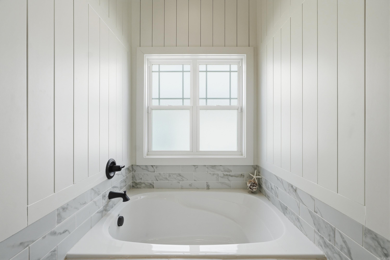
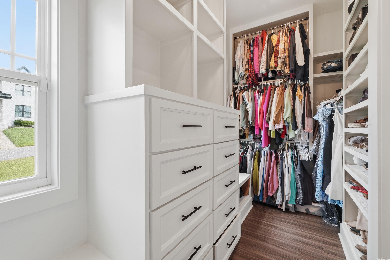
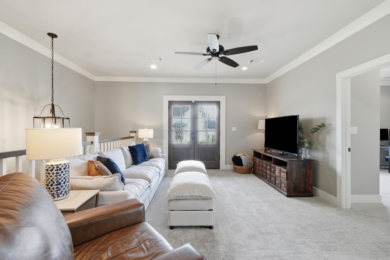
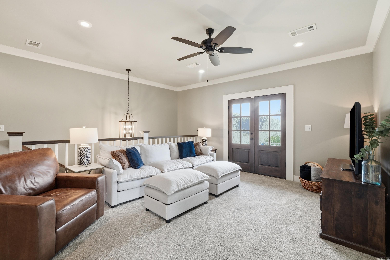
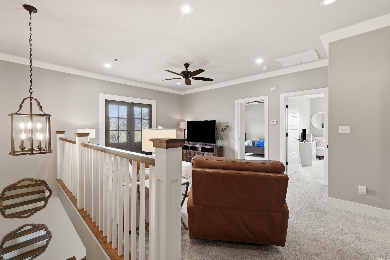
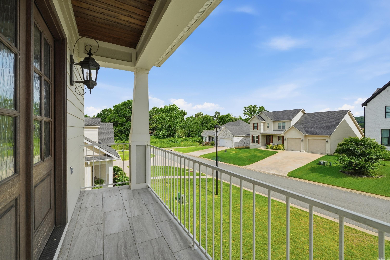
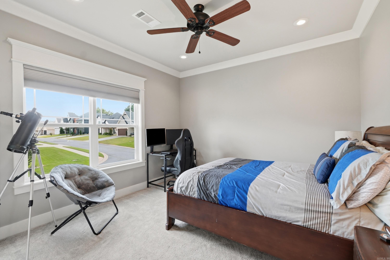
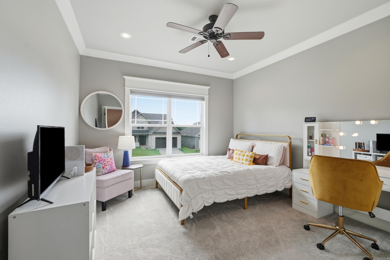
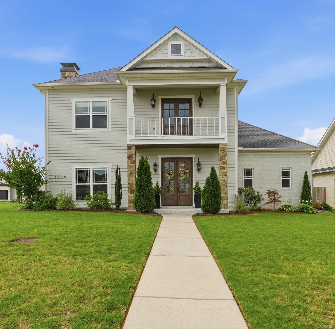
Welcome to this West Conway corner-lot home where thoughtful design and standout features create spaces that are both beautiful and practical. A versatile upstairs flex space, covered upper-level balcony, elegant coffered ceilings, crown molding, built-in sitting nook, statement lighting, and abundant natural light are just a few of the features that make this home stand out.   The open layout is filled with natural light from large windows throughout the home. The kitchen features gas cooking with a pot filler, walk-in pantry, custom pull-out spice storage, and beautiful cabinetry.   The primary suite is complemented by a custom walk-in closet with built-ins, drawers, and dual pull-down hanging rods.  Upstairs, the flex space can serve as a second living area, office, playroom, or media room. Just beyond, the covered balcony offers a great place to enjoy morning coffee or unwind.  Additional highlights include a walk-in attic, tankless water heater, brand new privacy fence, and convenient West Conway location.

3825 Carolina Drive

Message successfully sent.

What would you like to know?

What is 3 + 4 ?

I agree to receive email communication and understand I can unsubscribe at any time.

I agree to be contacted by All Around Real Estate via call, email, and text for real estate services. To opt out, you can reply 'stop' at any time or reply 'help' for assistance. You can also click the unsubscribe link in the emails. Message and data rates may apply. Message frequency may vary. Privacy Policy

Related Properties

New on site today
Welcome home to this spacious 2,552 sq. ft. gem in the desirable Bainbridge Subdivision of West Conway! Nestled on a quiet cul-de-sac, this 3-bedroom, 2.5-bath home offers generously sized rooms, a fantastic floor plan, and plenty of space to spread out. The bonus room is the ultimate ā€œMan Cave,ā€ bar room, home office, or flex space! Recent updates include a NEW ROOF, NEW TRANE HVAC, NEW GRANITE COUNTERTOPS, and a NEW LARGE COVERED PATIO—perfect for entertaining or enjoying the peaceful outdoors. The spacious primary suite features a master closet that is truly a WOW! Outside, enjoy a beautiful, fenced backyard with lush green grass and plenty of room for kids, pets, or gatherings. With its prime West Conway location, cul-de-sac setting, extensive updates, and incredible space, this one is a must-see!
#26032465

Conway

9 Chester Cove

3 Beds

2 Baths

2,552 Sq.Ft.

$385,000

MLS#: 26032465

New on site 2 days ago
Come see this turnkey home with all the vacation-style amenities you’ve been looking for! This beautifully designed 1.5-story home offers a spacious and functional layout with the primary suite, two guest bedrooms, an office, and 2.5 bathrooms all located on the main level, while the upstairs features a large fourth bedroom with its own full bathroom—perfect for guests, a private retreat, or a bonus living space.  Step outside to your own backyard oasis featuring a 16’ x 32’ inground heated pool with a tanning ledge and depths reaching up to 10 feet, making it ideal for relaxing, entertaining, and pool parties throughout the year.  The home has been thoughtfully updated with a new roof and gutters in 2024, a complete kitchen remodel and walk-in pantry added in 2025, a remodeled laundry room, new hall bath countertop, and a new pool pump and chlorinator in 2025. Additional improvements include a double gas oven (2023) and new pool lights and heater (2023), while the pool was originally installed in 2019.  With its spacious floor plan, extensive updates, and incredible pool setup, this home truly offers the perfect blend of comfort, style, and year-round entertaining!
#26032351

Conway

225 Vintage Cove

4 Beds

3 Baths

2,690 Sq.Ft.

$489,900

MLS#: 26032351

New on site 2 days ago
This one has a little bit of everything! Situated on approximately 1 acre just outside the city limits with convenient access to Conway, this 3 bedroom, 3.5 bath home offers a private bath for every bedroom, a bonus room, formal dining room currently used as an office, and a spacious laundry room with sink.  Outside is where this property really stands out! Enjoy the in-ground pool, a 16x30 insulated and heated/cooled shop with hot and cold water and 50-amp service, plus a 12x30 metal carport with 30-amp RV hookup. The home also features a wood-burning fireplace, approximately 3-year-old HVAC system, architectural shingle roof, and pool liner.  Space, shop, pool, acreage, and a location convenient to Conway — come see what this property has to offer!
#26032324

Conway

364 E HWY 286 East

3 Beds

3 Baths

2,876 Sq.Ft.

$439,900

MLS#: 26032324

Welcome to 1750 Pecan Creek Drive. This must-see move-in ready, one-level 3 bed/2.5 bath home w/ beautiful finishes and a private backyard oasis. From the covered front porch, ledger block landscaping and a newly planted Teddy Bear Magnolia, to the open-concept floor plan, featuring a beautiful kitchen with a large quartzite island, pantry, coffee bar, breakfast nook, accent lighting, and abundant storage, this home is a must-see. A dedicated dining room and spacious living room with gas fireplace provide inviting spaces for gatherings. The primary suite offers direct access to the covered back patio & features a spa-like bath with soaking tub, walk-in shower, & spacious walk-in closet w/ built-ins. The split-bedroom floor plan provides privacy for guests, with new carpet in both bedrooms & all 3 bedroom closets. Enjoy the fully fenced backyard oasis with river rock landscaping & covered patio. Don't miss the large laundry room, 1/2 bath, updated lighting & ceiling fans, sprinkler system, & guttering, and more. This home is close to UCA, Conway Symphony Orchestra, as well as area restaurants.
#26031336

Conway

1750 Pecan Creek Drive

3 Beds

2 Baths

2,227 Sq.Ft.

$435,000

MLS#: 26031336

Lovely 4 bed/2.5 bath remodeled home tucked away in a cul de sac in the heart of midtown Conway. As you walk through the double front doors, you are greeted with an adorable yet functional accent wall in the foyer. There is an office or second living room just off of the front door with the other side of the foyer leading to the dining room. As you step down you'll find a spacious living room with beautiful wood beams and a wood burning fireplace leading to the fully remodeled kitchen. Kitchen offers butcher block counters, new stainless steel appliances, and new cabinets with a pantry space. The laundry room is also located off the kitchen as well as the two car side entry garage. This home offers plenty of room upstairs with four bedrooms and two full bathrooms as well as a flex room perfect for an additional office, playroom, etc. Primary bedroom has bathroom and walk in closet. Large fully fenced backyard with mature trees and large storage building. Driveway offers plenty of room for parking multiple vehicles whether you have a large family or just entertain a lot! Don't miss out on this amazing home!
#26031369

Conway

35 Forrest Court

4 Beds

2 Baths

2,679 Sq.Ft.

$360,000

MLS#: 26031369

Welcome to 29 Rolling Hills Dr in Conway, Arkansas, where peaceful country living meets city convenience. Homebuyers searching for homes with acreage in Conway AR will love this spacious 4 bed w/ bonus room,2 bath home situated on 2 beautiful park like acres just minutes from shopping, dining, schools & Interstate 40. This property offers the space & flexibility today’s homebuyers are looking for, with a shop, gazebo, chicken coop & plenty of room to garden, entertain, or simply enjoy the outdoors. You will love the real hardwood floors and updates. Updates include a new roof, luxury vinyl plank flooring upstairs, fresh interior & exterior paint, granite kitchen countertops, painted cabinets, a new wood stove, and a refreshed deck. Step outside to enjoy the large deck overlooking the peaceful property, perfect for hosting family and friends or relaxing after a long day. Conway Corp utilities provide affordable utility costs along with high speed internet, making this home ideal for both work and play. If you’ve been searching for space, privacy and a convenient Conway location, this property checks all the boxes. Schedule your private showing today and see why this home stands out.
#26031077

Conway

29 Rolling Hills Drive

4 Beds

2 Baths

3,100 Sq.Ft.

$420,000

MLS#: 26031077

This is an astoundingly well-maintained single-owner home in the great Salem Woods subdivision with an extra-wide yard, incredible kitchen island, and an efficient floor plan! Come enjoy the covered patio, or the comfortable open concept living room centered around the fireplace. This is a well-built home, ready for the next owner!
#26030738

Conway

1875 Mullberry

4 Beds

2 Baths

2,173 Sq.Ft.

$400,000

MLS#: 26030738
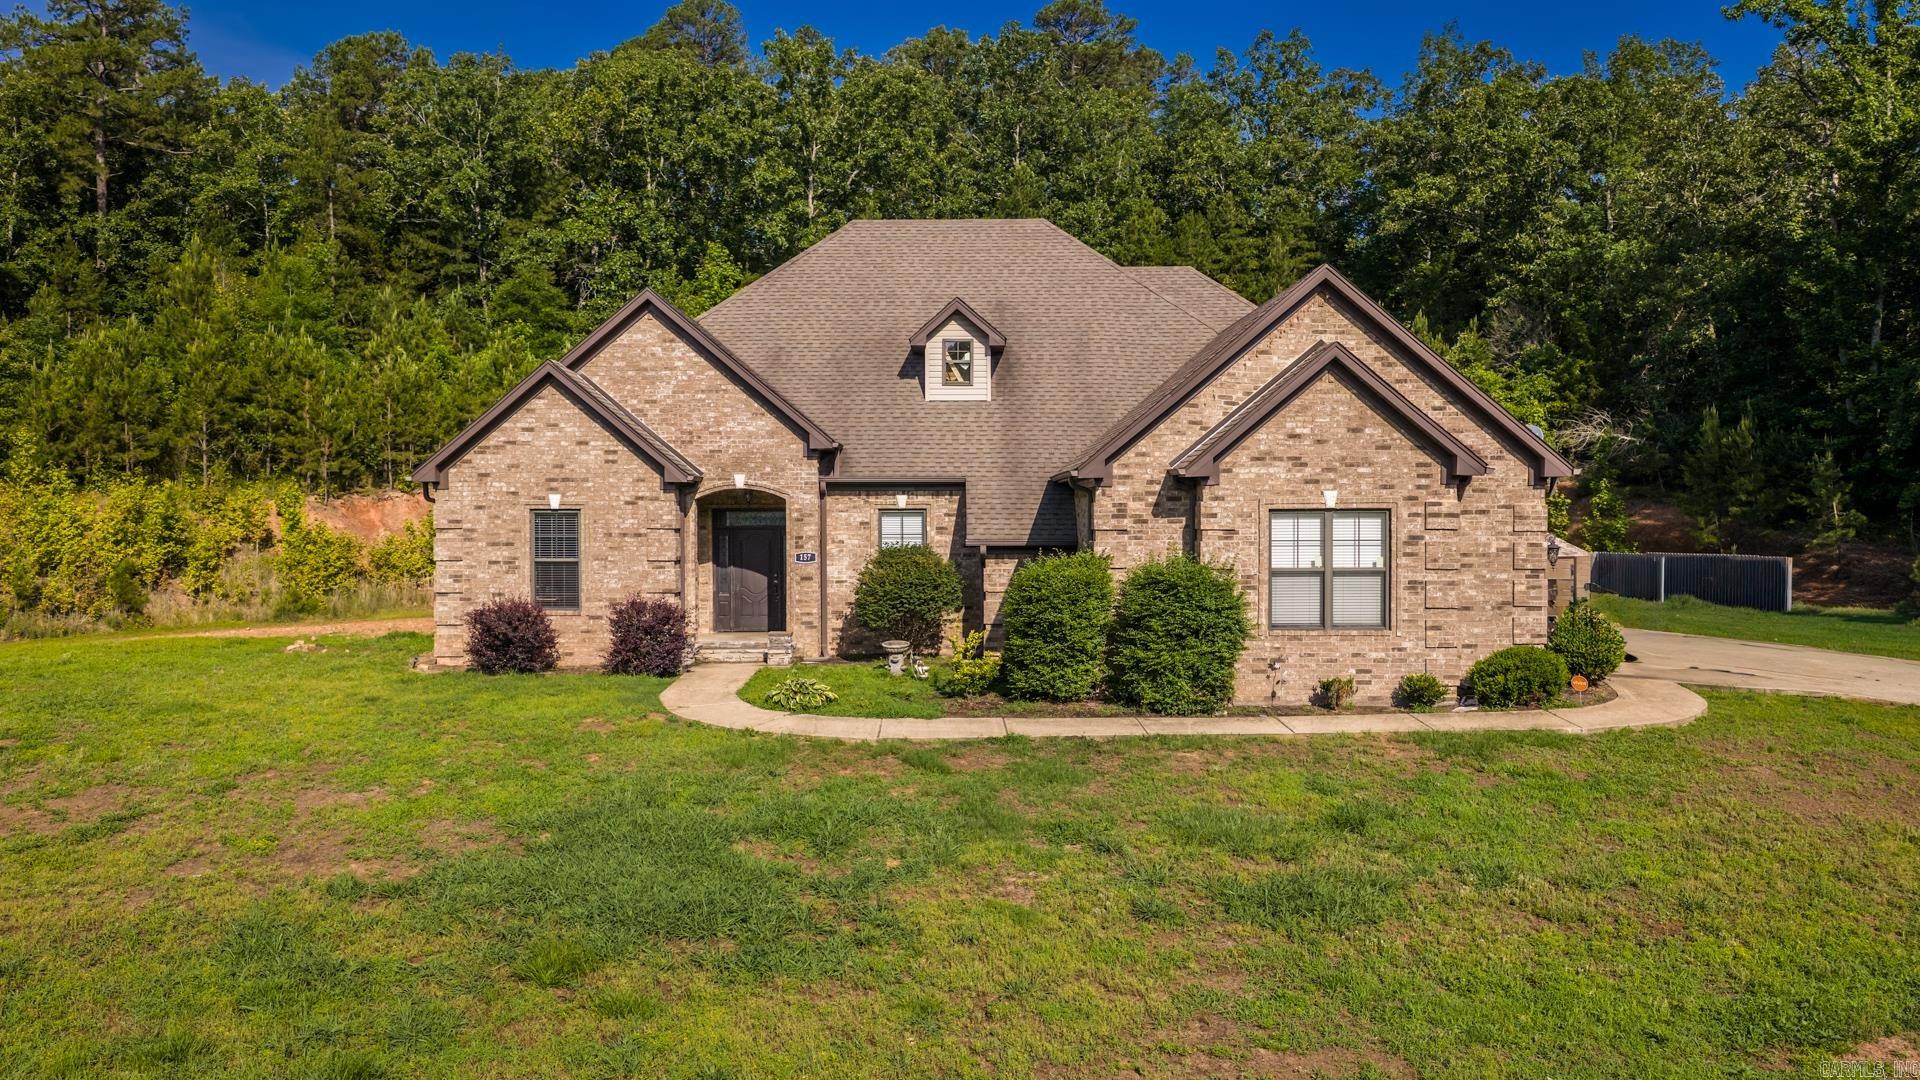
** $5000 credit to buyers paid by sellers ** You will NOT find another home like this for under $500k.This custom home has 4 Bedrooms, 3.5 Bathrooms, with a office / 5th bedroom, and a upstairs bonus room / potential 6th bedroom, all on 1.75 Acres that is minutes from Downtown Conway. The home boasts a open and split floor plan, eloquently laid out for many styles. You are greeted with 12' ft ceilings, a dining area, and the first office area. The living room flows into the kitchen area that has plenty of cabinets, island, Stainless Steel appliances, pantry, and a breakfast nook. LARGE Primary bedroom is apart from the rest of the home, with a secondary sitting area / office connected. Primary bathroom has dual vanity, soaking tub, walk in shower, and oversized custom built closet with island. Three bedrooms on the other side of the home. Two bedrooms share a Jack n Jill Bathroom, the other has its own full bathroom. Upstairs you will find a bonus room with its own Mini Split. Plenty of closets and storage areas spread throughout. The backyard is fenced and has a oversized outdoor kitchen area that is ready for cookouts and entertaining. Home has Well Water ( no water bill! )
#26030023

Conway

157 Hidden Valley Road

4 Beds

3 Baths

3,360 Sq.Ft.

$490,000

MLS#: 26030023
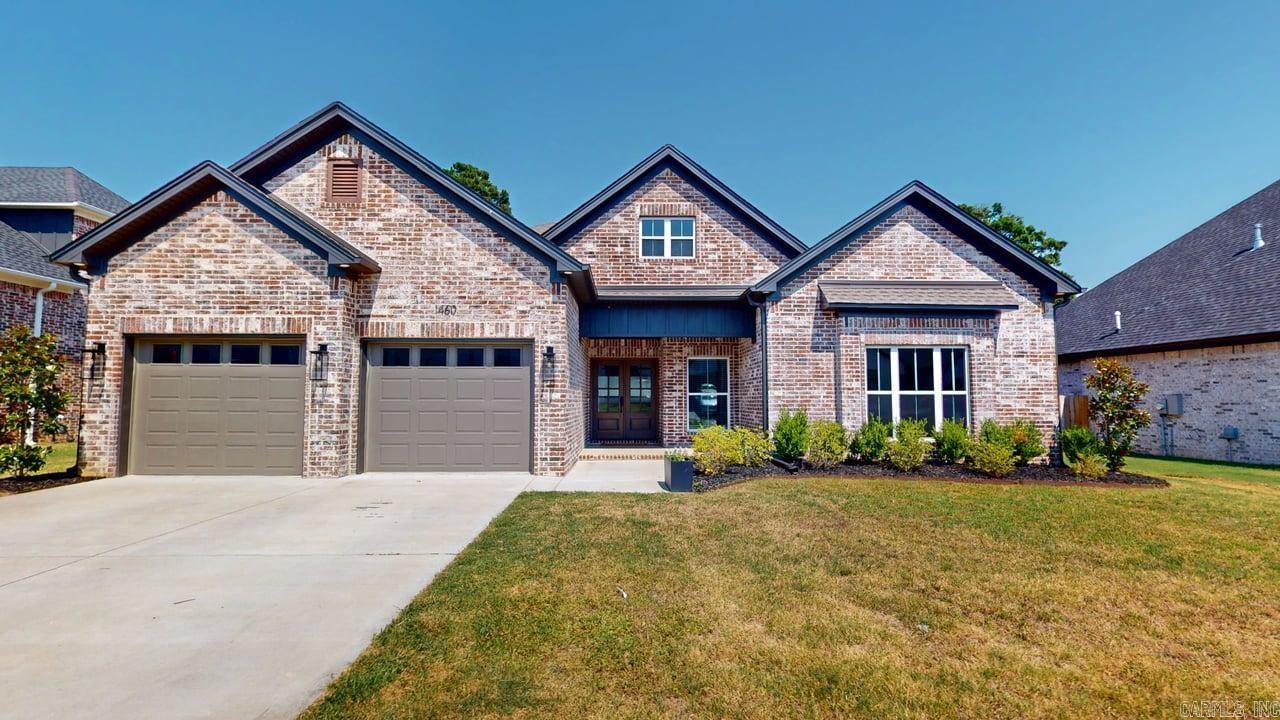
Welcome home to this beautiful 4-bedroom, 2.5-bath home, built in 2023 and designed with modern comfort and style in mind. The spacious open-concept layout features a bright kitchen with stunning quartz countertops, ample cabinetry, stainless steel appliances, a walk in pantry, breakfast bar, and a convenient kitchen/dining combination that's perfect for everyday living and entertaining. Relax in the inviting living area centered around a cozy gas fireplace, creating the perfect gathering space to entertain friends & family. The generous bedrooms provide plenty of room for family, guests, or a home office, while the thoughtfully designed floor plan offers both functionality and comfort. Primary bathroom offers two closets, a soaking tub, private toilet, double vanity, and walk in shower. Laundry room has plenty of storage and a sink! Hall tree right beside garage to conveniently store your everyday necessities.  Step outside to a covered patio with a fully fenced backyard, ideal for pets, play, gardening, or enjoying outdoor gatherings. With energy efficient upgrades, desirable layout, & beautiful finishes, this home is move-in ready and waiting for its next owners.
#26029901

Conway

1460 Ronnie Weaver Drive

4 Beds

2 Baths

2,366 Sq.Ft.

$455,000

MLS#: 26029901
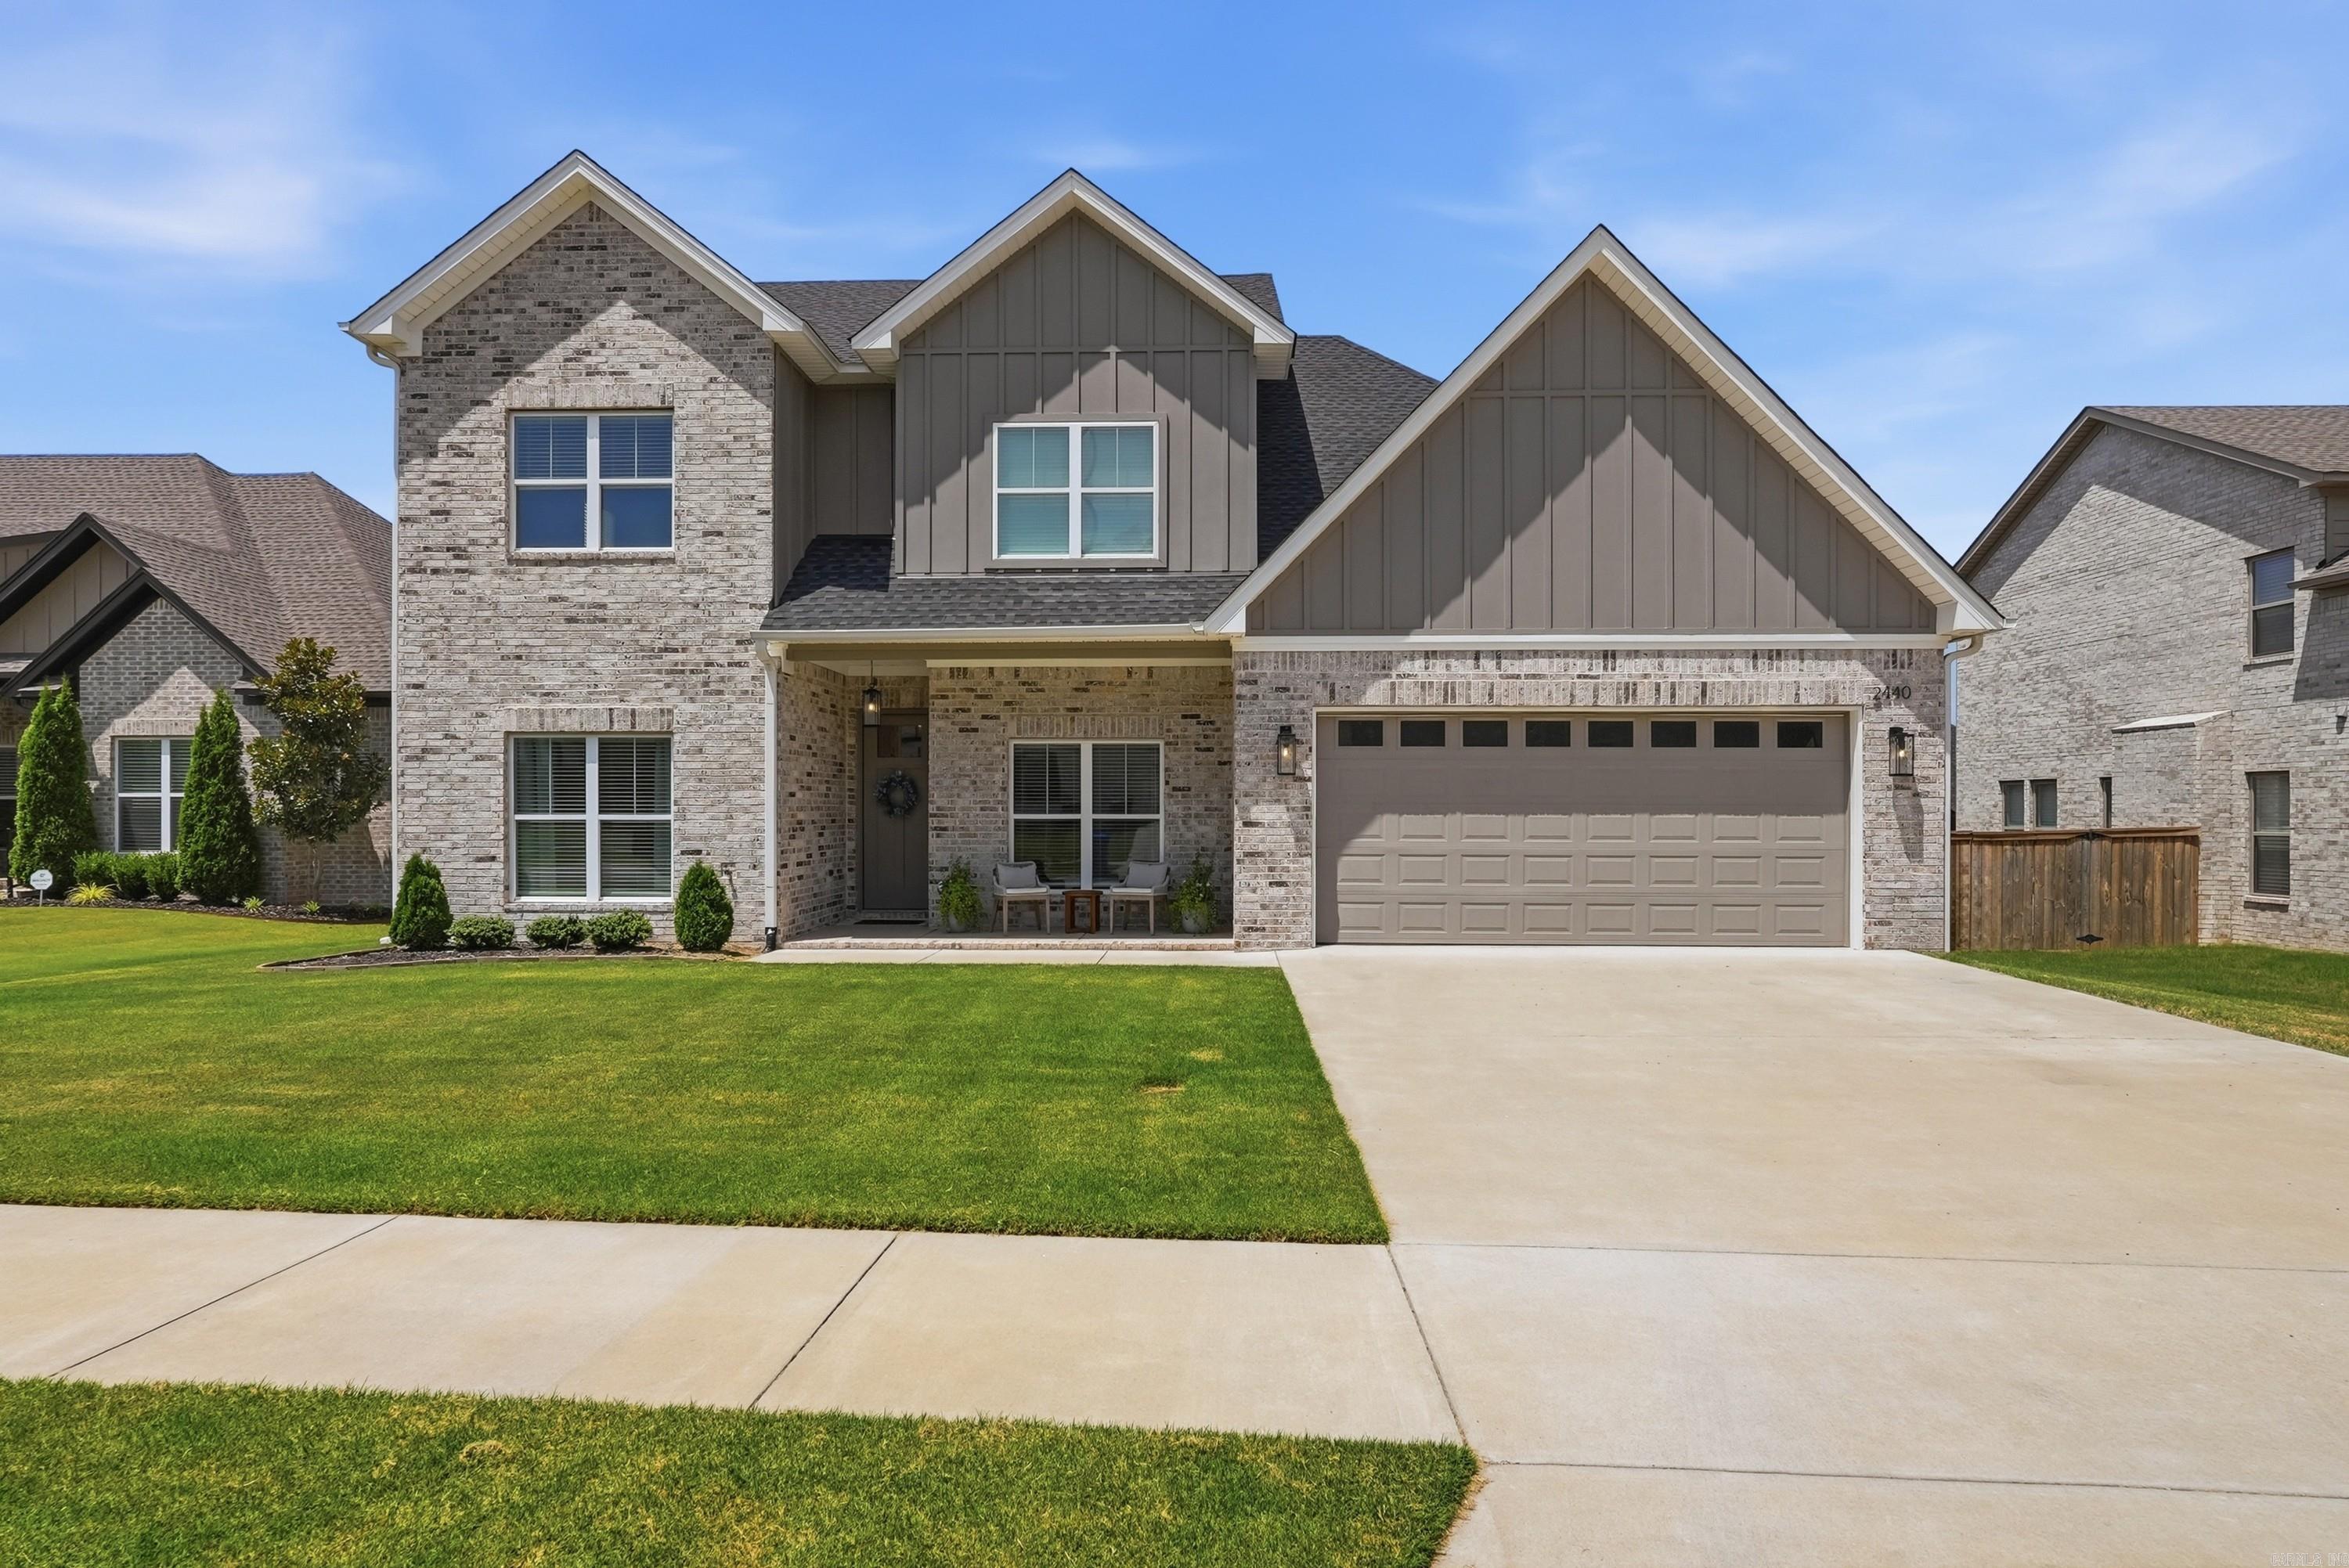
Welcome home to this inviting 4-bedroom, 3-bath home in the wonderful West Conway neighborhood of Robynmar! Situated on a level lot and built in 2023, this 2,400-square-foot, two-story home offers a spacious and thoughtfully designed floor plan with the primary suite conveniently located on the main level and the closet connecting to the laundry room. The open-concept living, dining, and kitchen areas create the perfect gathering space for family meals, entertaining, and making memories together. Downstairs also features an office, a guest bedroom and a full guest bath. Upstairs, you'll find two additional bedrooms and a full bath. This home also provides great storage with large closets, a walk in pantry and walkout attic space upstairs. Conveniently located just a short drive from Ellen Smith and Carolyn Lewis Elementary Schools, this home combines modern construction, functional space, and a location designed for comfortable living.
#26029932

Conway

2440 Overcup Drive

4 Beds

3 Baths

2,395 Sq.Ft.

$449,000

MLS#: 26029932

 - property

Send a message

Message successfully sent.

Your message

What is 3 + 4 ?

Reason for contacting?

I agree to receive email communication and understand I can unsubscribe at any time.

I agree to be contacted by All Around Real Estate via call, email, and text for real estate services. To opt out, you can reply 'stop' at any time or reply 'help' for assistance. You can also click the unsubscribe link in the emails. Message and data rates may apply. Message frequency may vary. Privacy Policy

Sign Out

Virtual Assistant

Would you like to take the next step with this property? We can help you schedule a showing or virtual tour, or send you more details.

Yes, I would like more information.

Thank You for Your Reply, One of Our Agents will contact you as soon as possible

No, maybe later.

Thank you, you can always contact me via email, phone number or through the contact form.

Realhub AI

Lucy - Your AI-Powered Realtor

Update Your Temporary Password

Personalize your search

Enter your email and we'll notify you immediately when new listings match what you're looking for.

or enter email address

Already have an account ? Login here

Continue your home search

I agree to receive communications and understand I can unsubscribe at any time.

I agree to be contacted by All Around Real Estate via call, email, and text for real estate services. To opt out, you can reply 'stop' at any time or reply 'help' for assistance. You can also click the unsubscribe link in the emails. Message and data rates may apply. Message frequency may vary. Privacy Policy

Already have an account ? Login here

We use cookies

We use cookies primarily for analytics to enhance your experience. By accepting, you agree to our use of these cookies. You can manage your preferences or learn more about our cookies policy.